3D floor plans
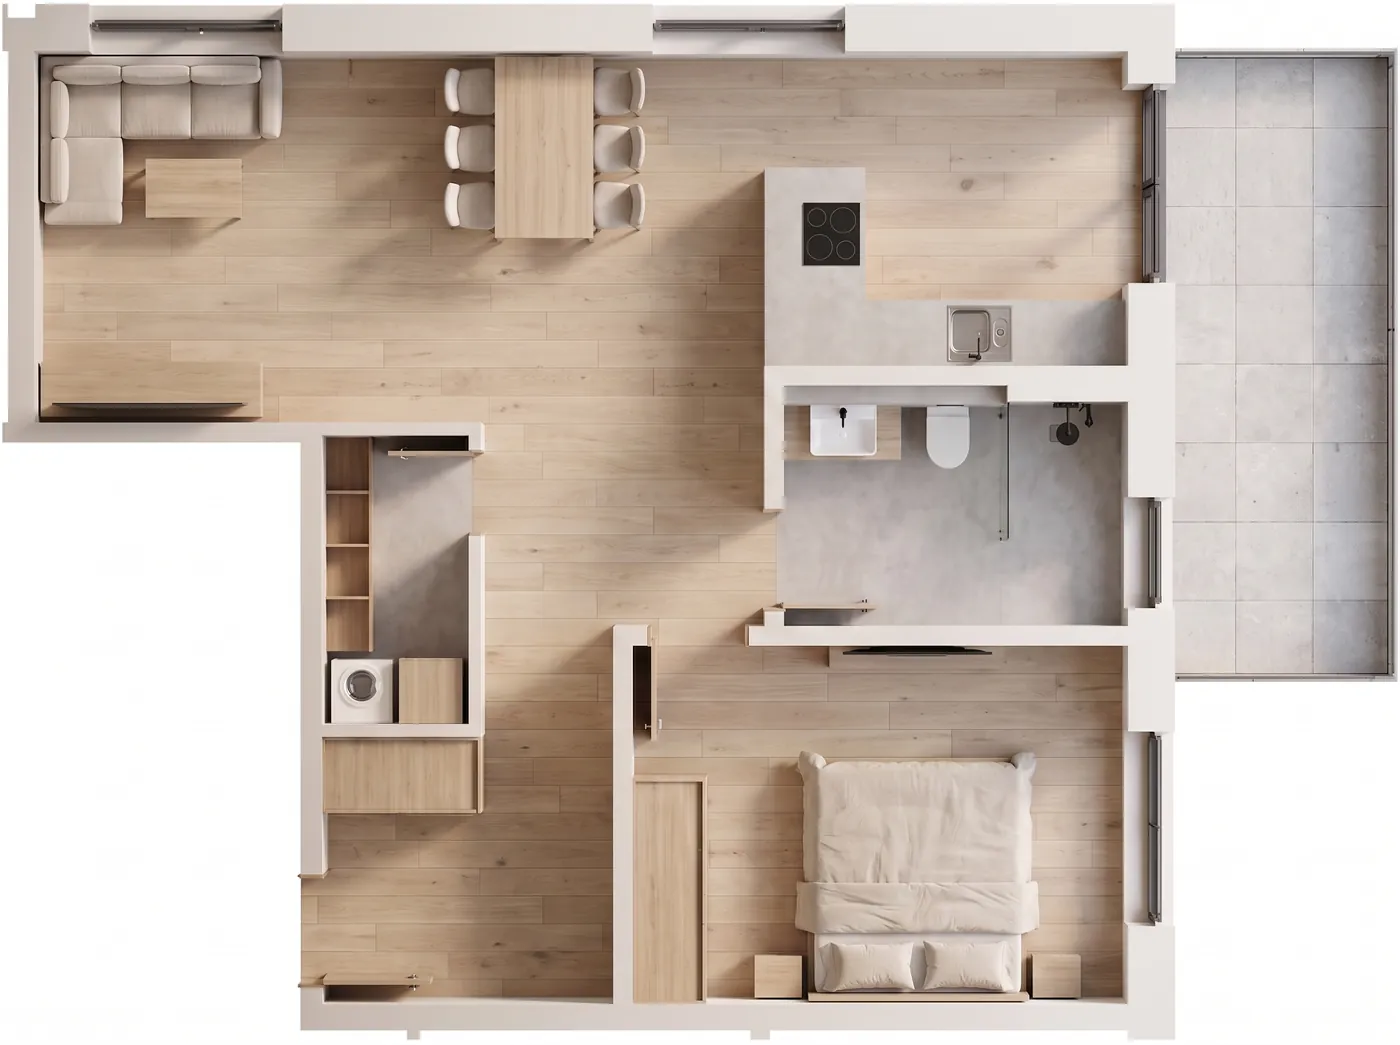
The planner understands a technical plan. Everyone understands a furnished floor plan. We turn your architect's plan into an image buyers can read at a glance.
The floor plan everyone understands
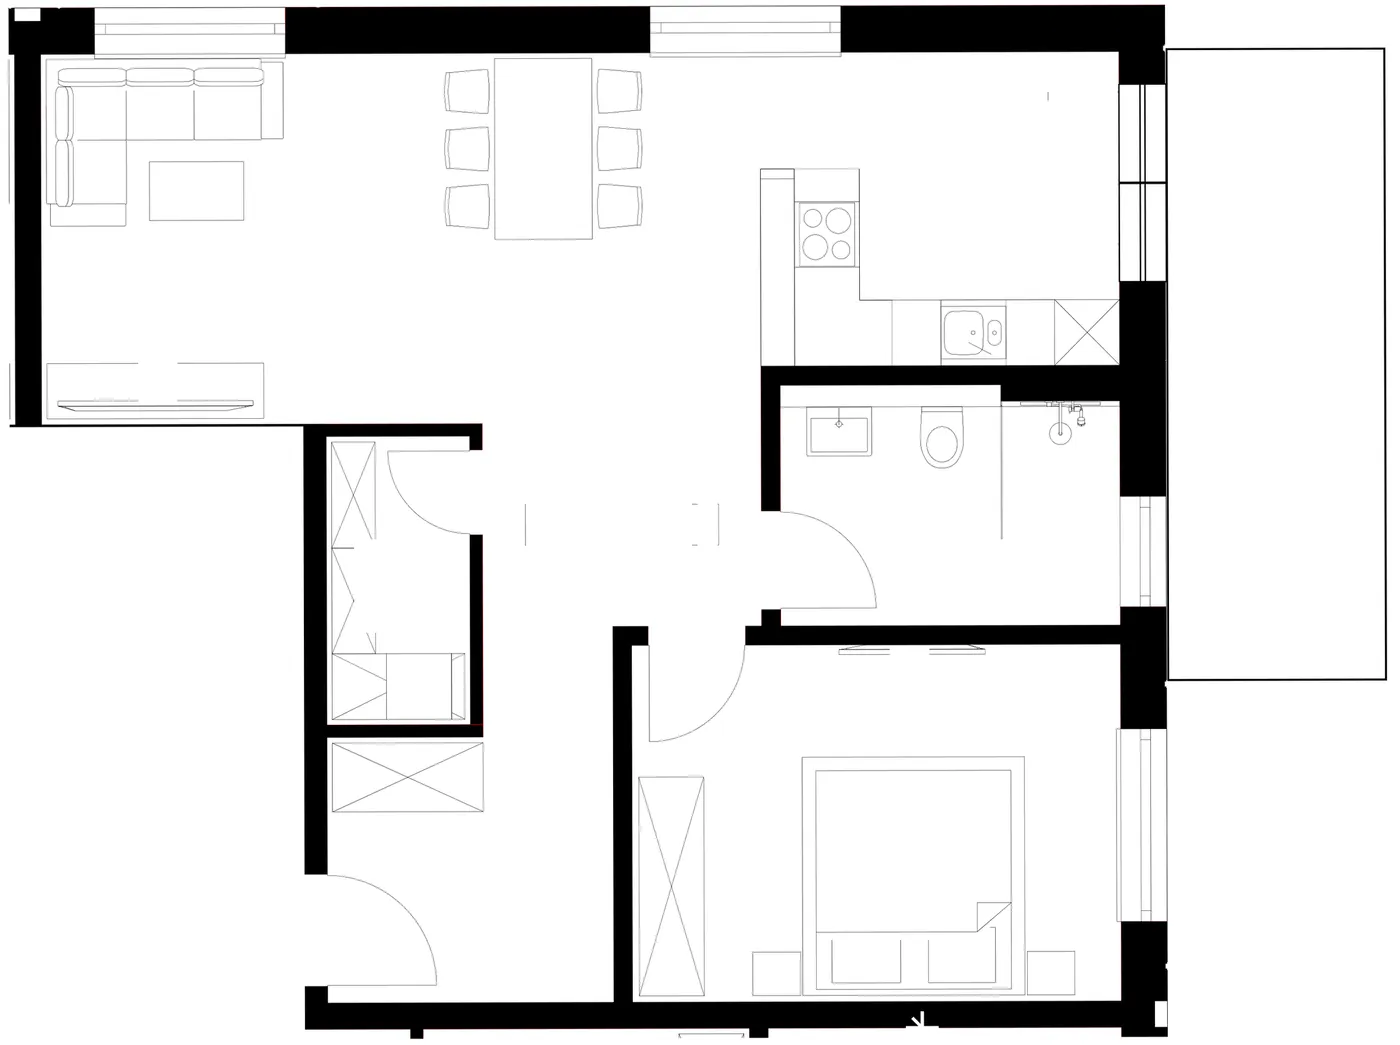
You supply the floor plan as a PDF. We redraw it cleanly and furnish every flat in plan view, true to scale.
Left the plan, right our floor plan
Drag the slider. On the left you see what we receive from the architect: walls, doors, windows, furniture as fine lines. On the right, the result for property brochure and website. Every wall, every door and every piece of furniture sits in the same place.
Before delivery, we check windows, doors and sanitary fittings against the plan. A floor plan that is wrong costs trust.
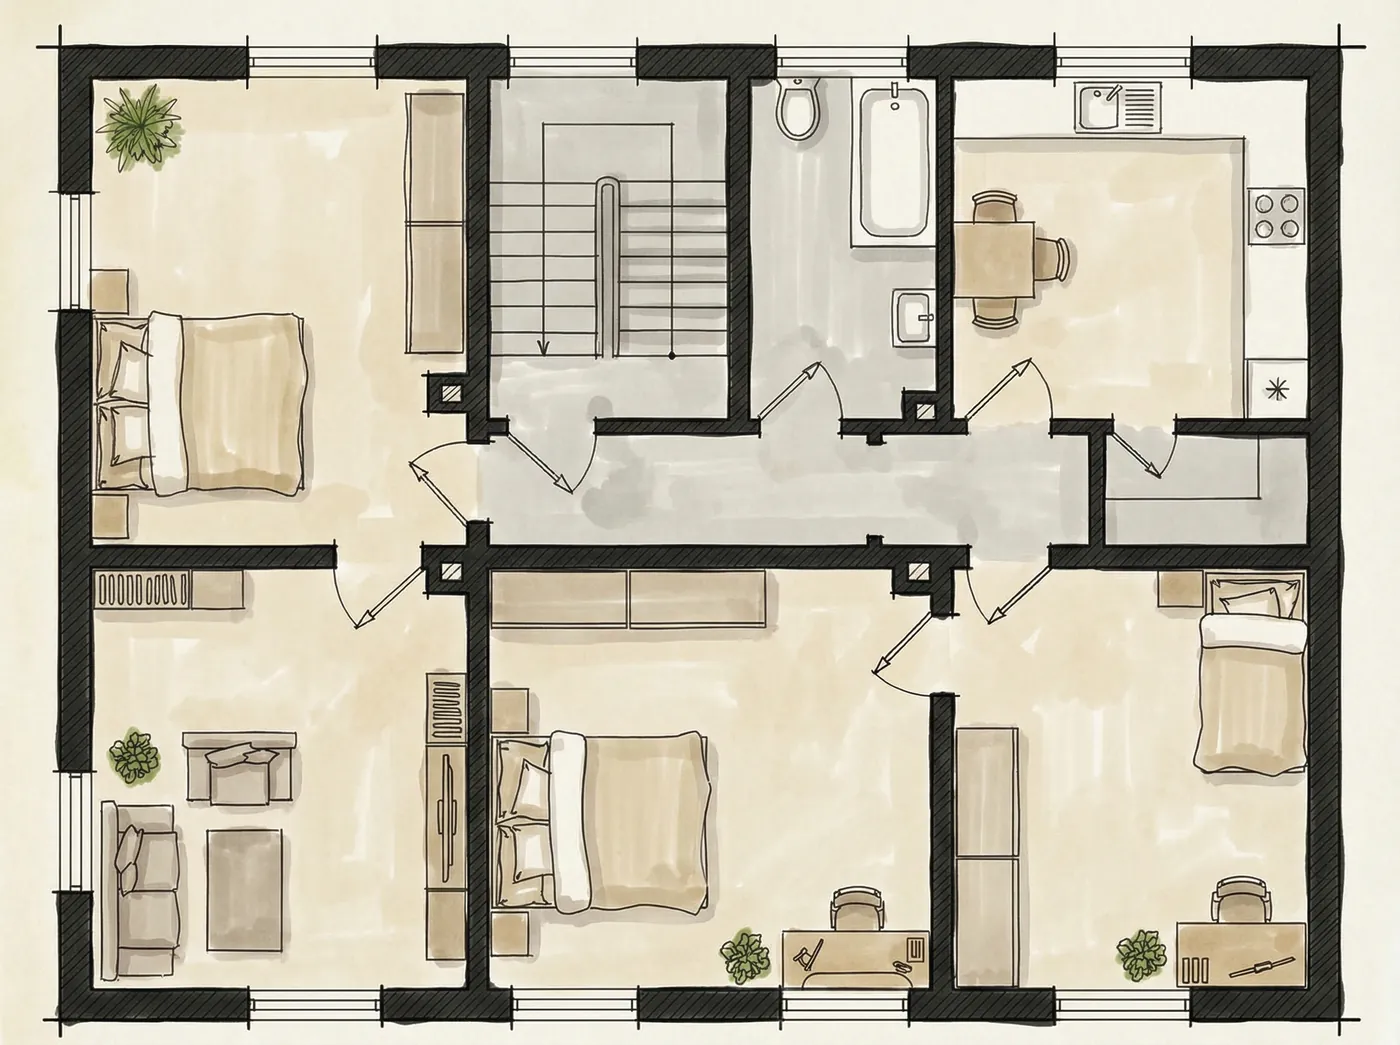
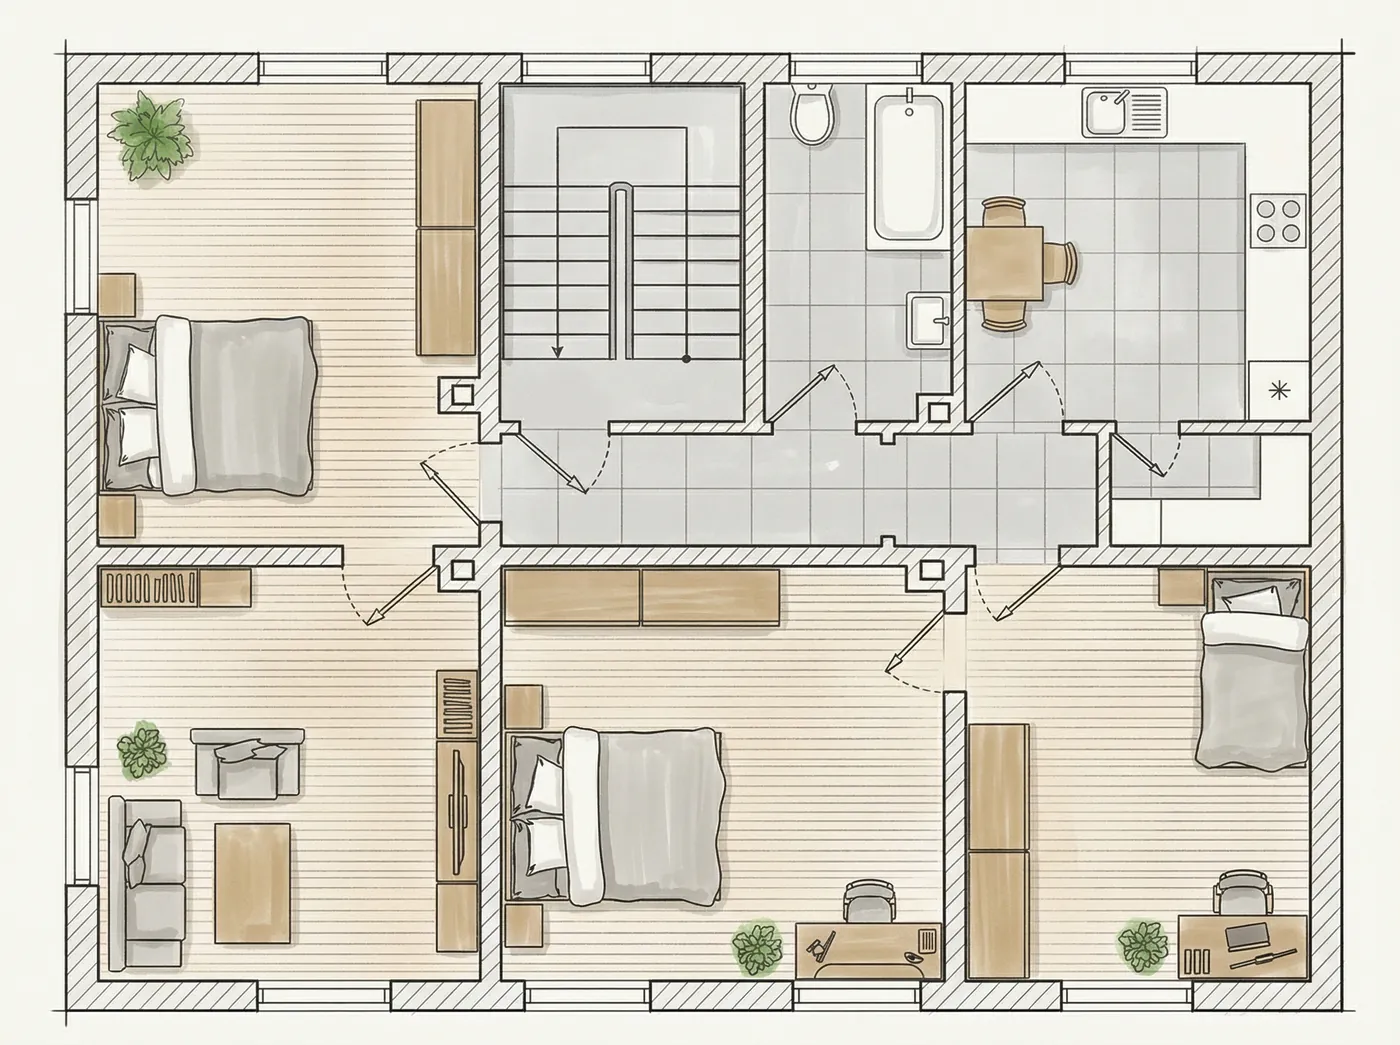
One plan, five styles
From a coloured sketch to a photorealistic top view: you choose the style that suits your property brochure. Tap the names below the image and compare.
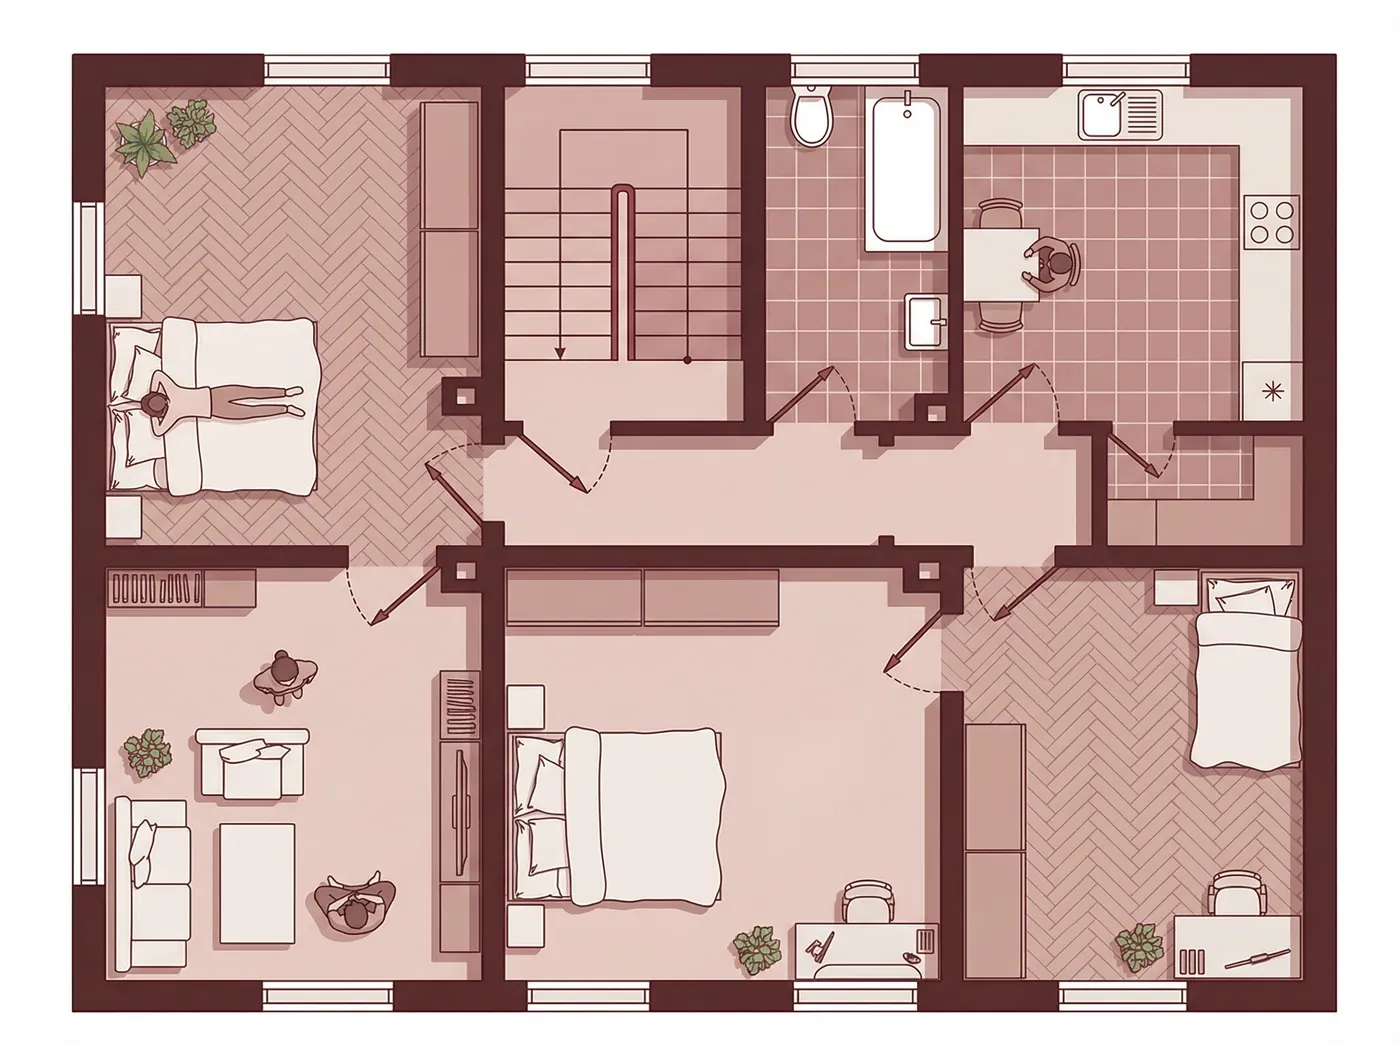
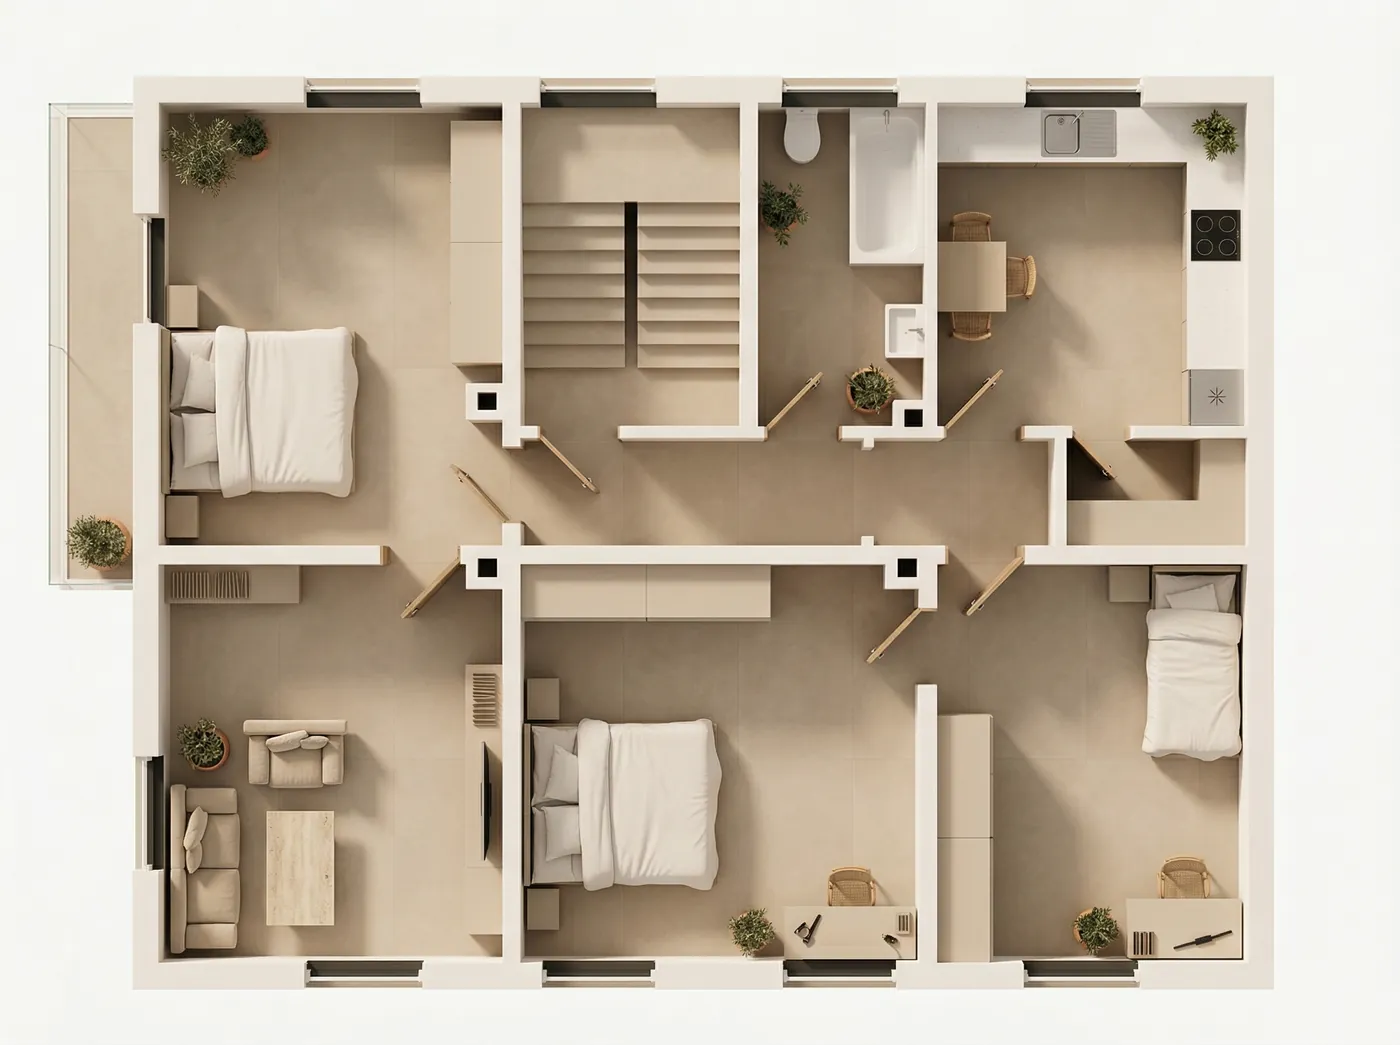
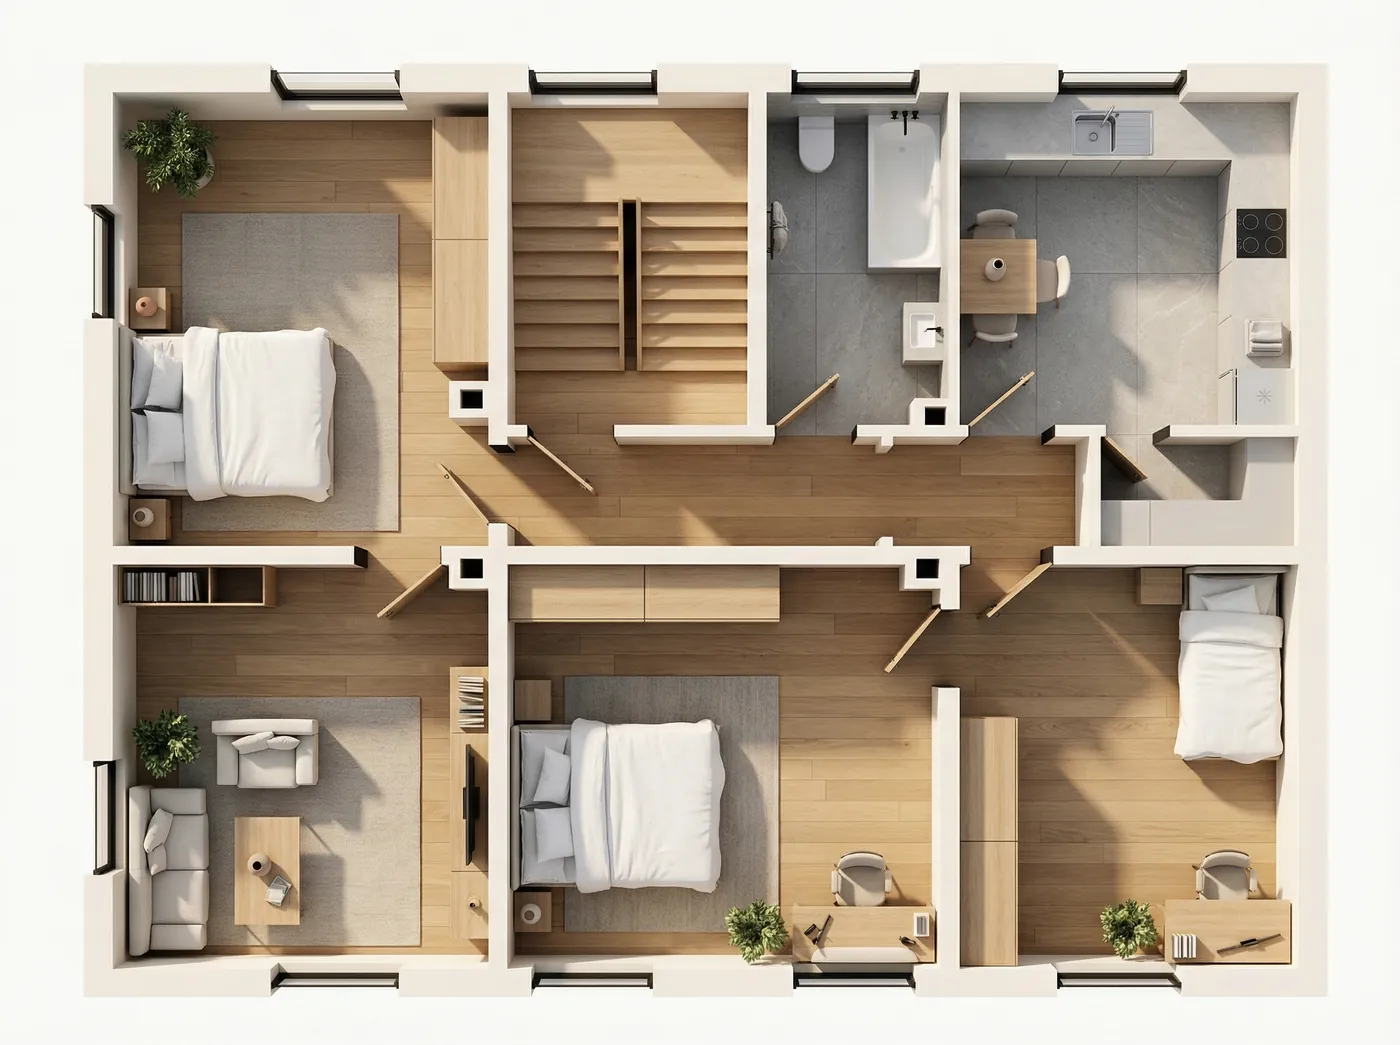
Ready for property brochure and website
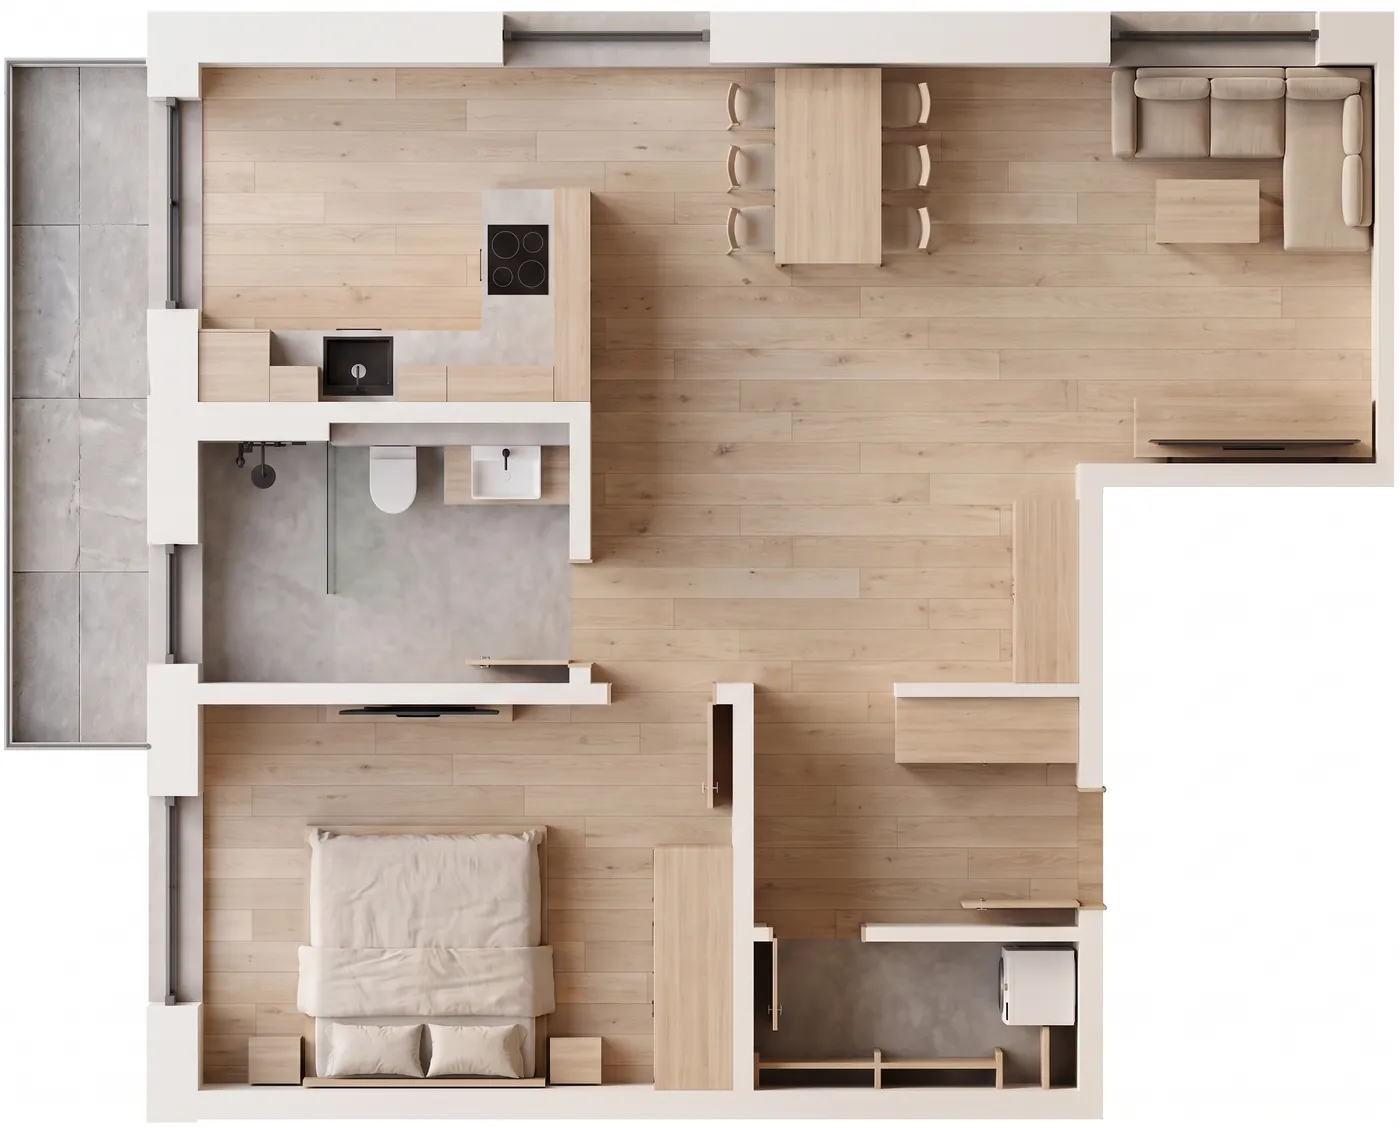
On request we place the floor plan on a sheet with your logo, the living area and a numbered room list. We take the areas unchanged from the architect's plan.
In an apartment building, every flat gets its own sheet, all in the same style. The same floor plans also run on the project website.
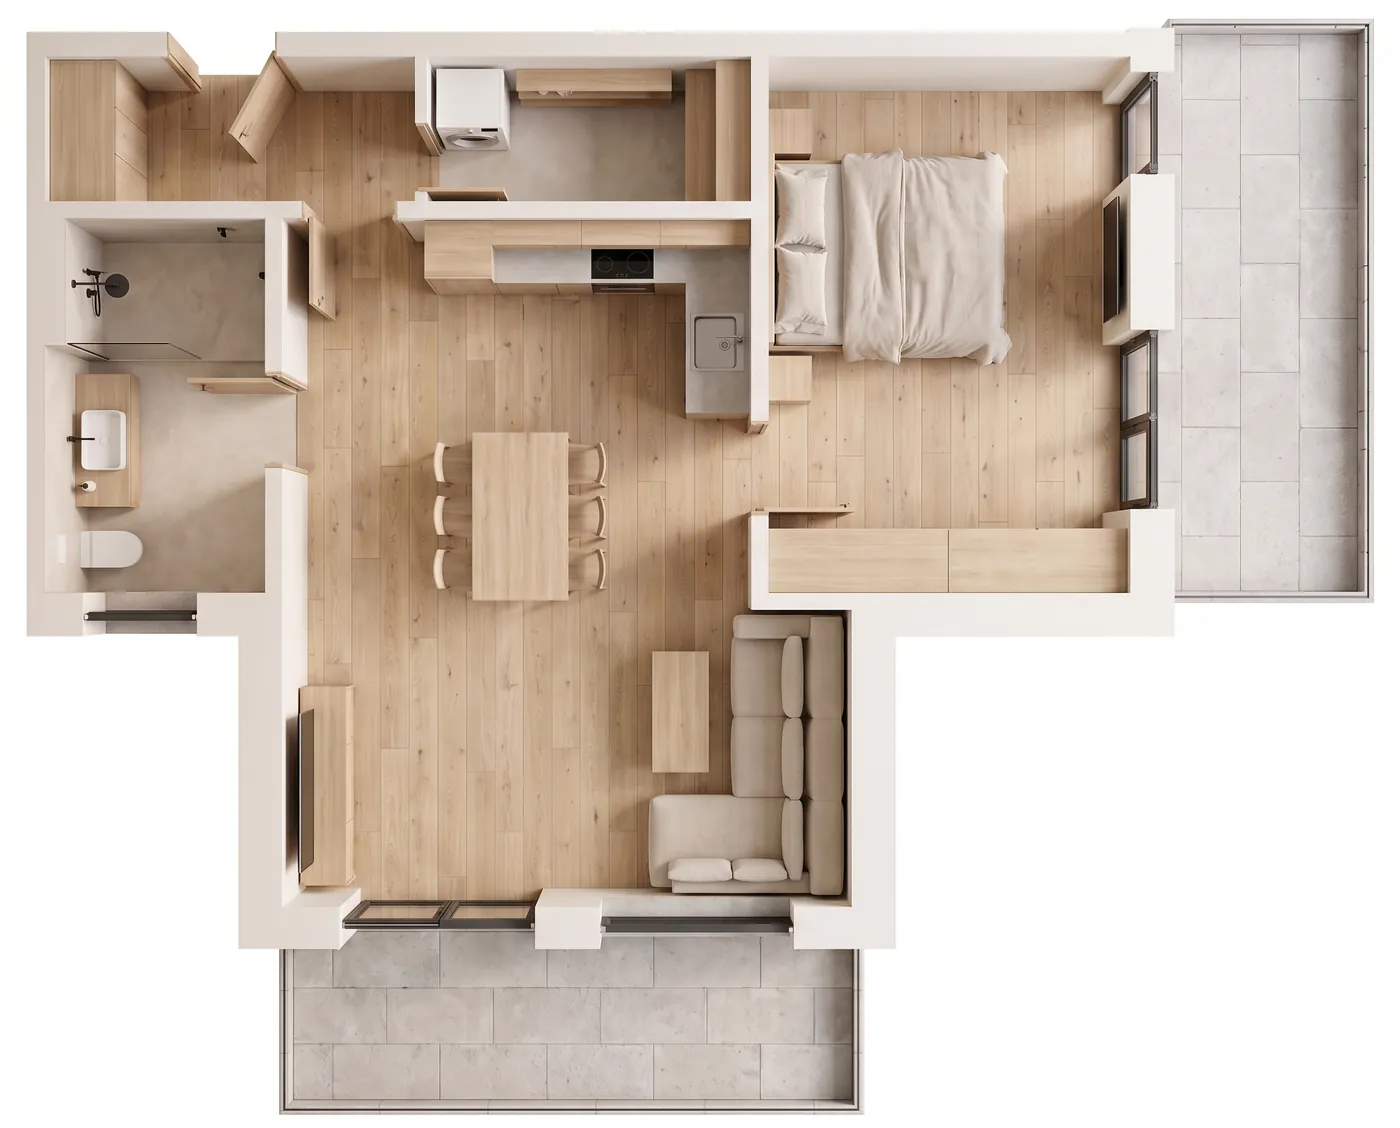
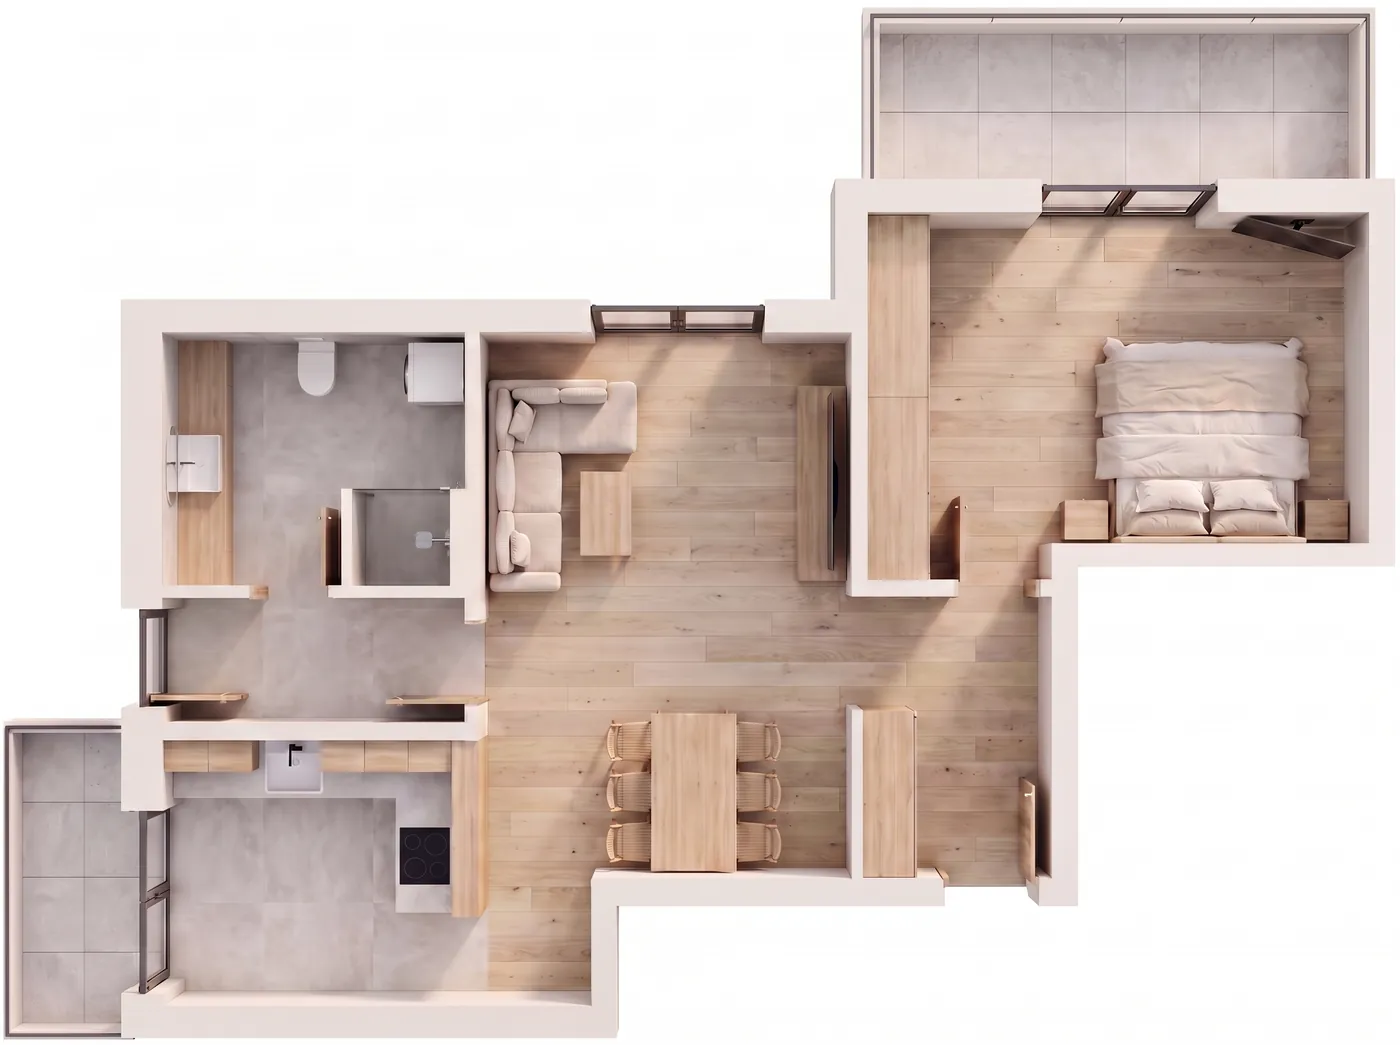
Your benefit
Everyone understands it
Buyers read rooms, furniture and routes at a glance.
One style throughout the property brochure
All flats share one consistent look.
Checked against the plan
Windows, doors and sanitary fittings are counted, the areas come from the architect.
Quote
| Package | Price net |
|---|---|
| Floor plan renderper flat or floor, with or without furniture | from €149from €177.31 incl. VAT |
| Floor plan sheetwith logo, living area and numbered room list | on request |
| Apartment buildingone sheet per flat, all in the same style | Volume pricing |
Questions
How much does a 3D floor plan cost?
From €149 net per flat or floor. Packages and volume discounts lower the price.
Which template do I need?
The architect's plan as a PDF or a clearly legible image. Old paper plans work too, in which case we check the dimensions more closely.
How quickly is a floor plan ready?
In 2 to 3 working days from complete documents, with an express surcharge in 24 hours.