Architectural visualisation
Buyers decide based on images. We show your building as it will one day stand: in the right light, in its real setting, with materials that are accurate.
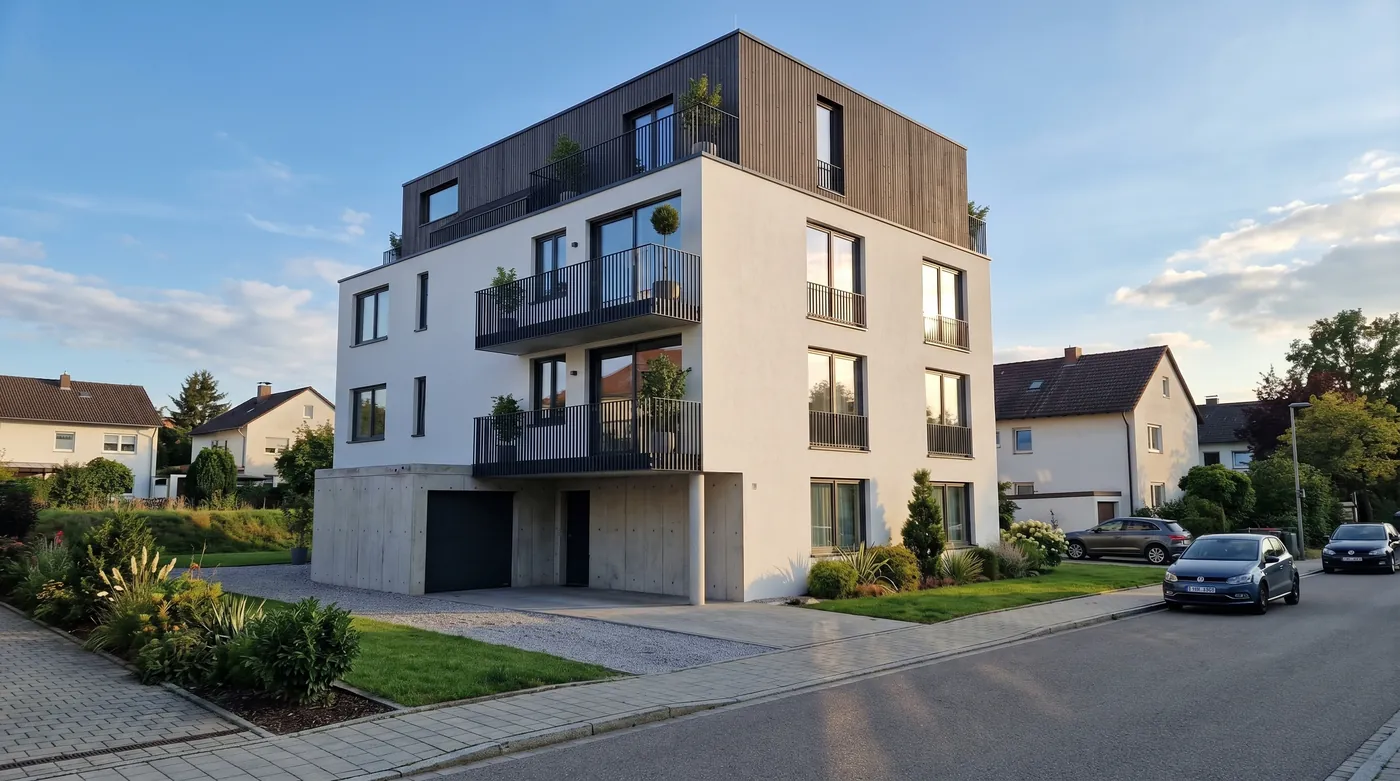
From plan to an image that sells
You supply floor plans, elevations and your wishes. We build the house in 3D and turn it into images that look like photographs. That way you sell before the digger arrives.
The house in its surroundings
An exterior visualisation shows more than the facade. It shows how the building sits in the street, how tall the neighbours are and where the sun falls. For projects in Bavaria we insert the neighbouring buildings from official 3D building data, so position and height are correct.
You get every view in print resolution, and if you wish also in an evening or winter mood.
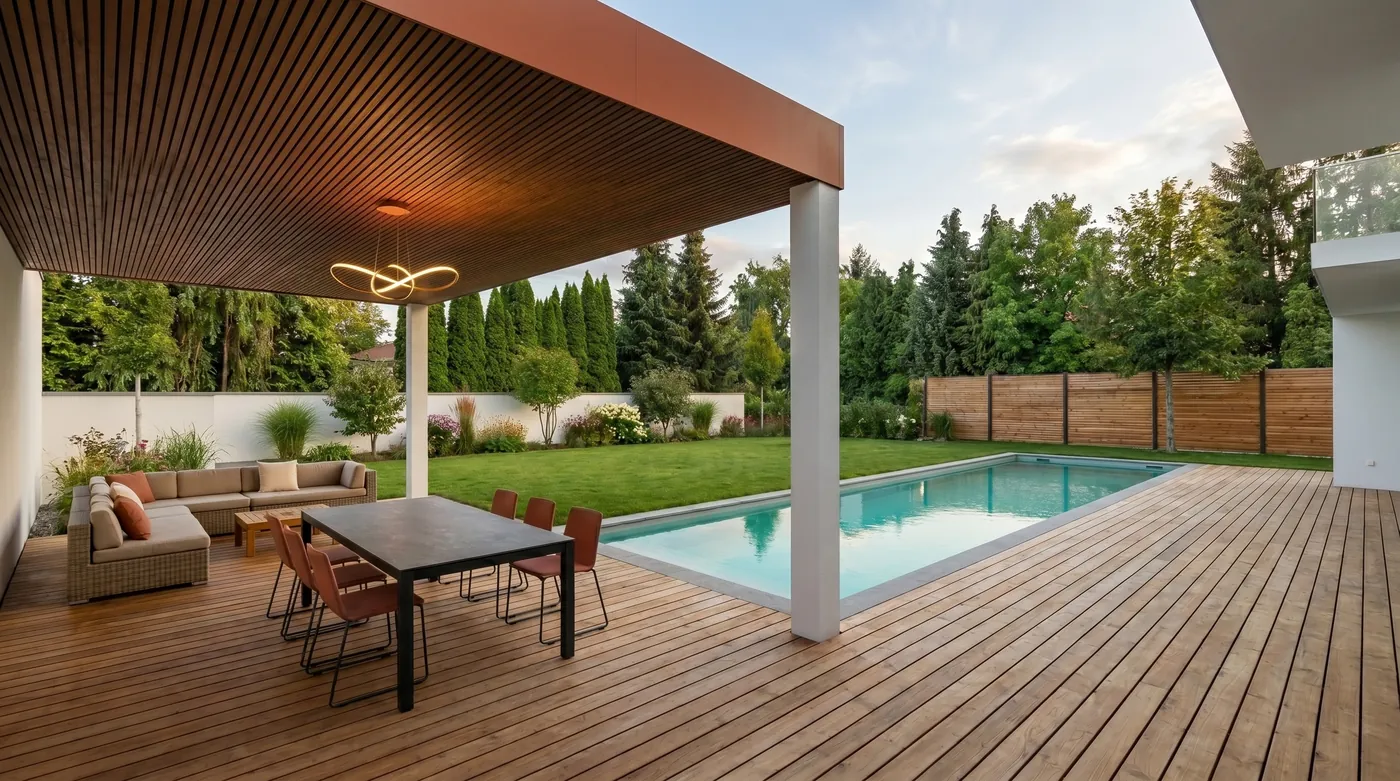
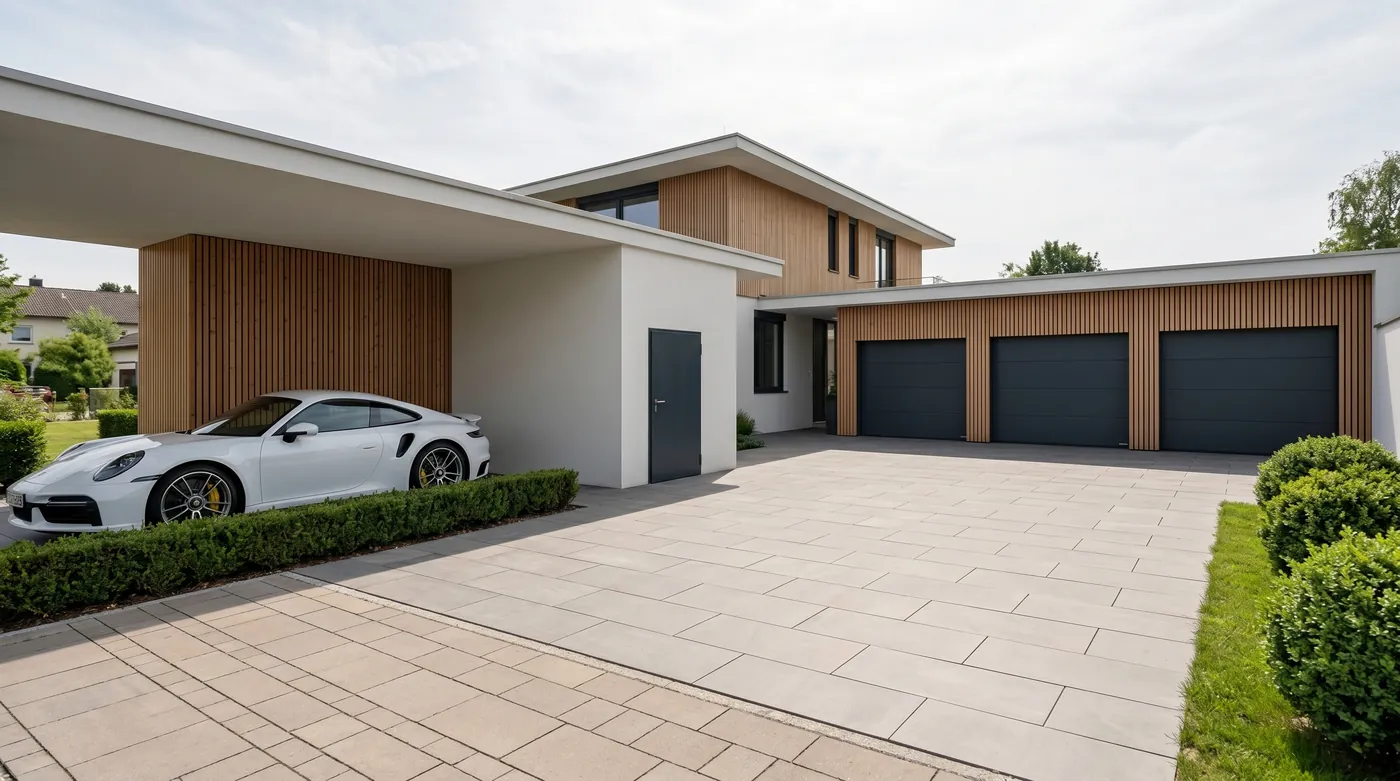
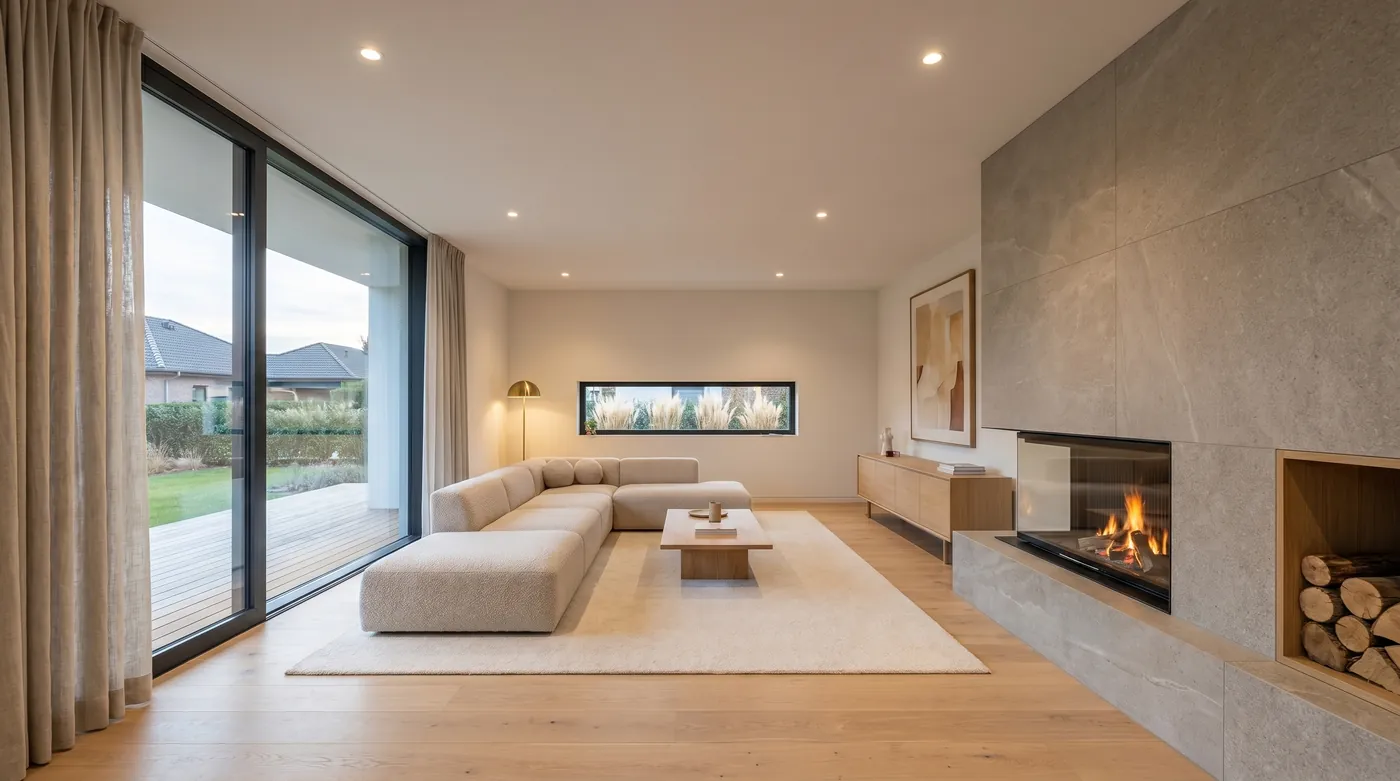
Rooms you already want to live in
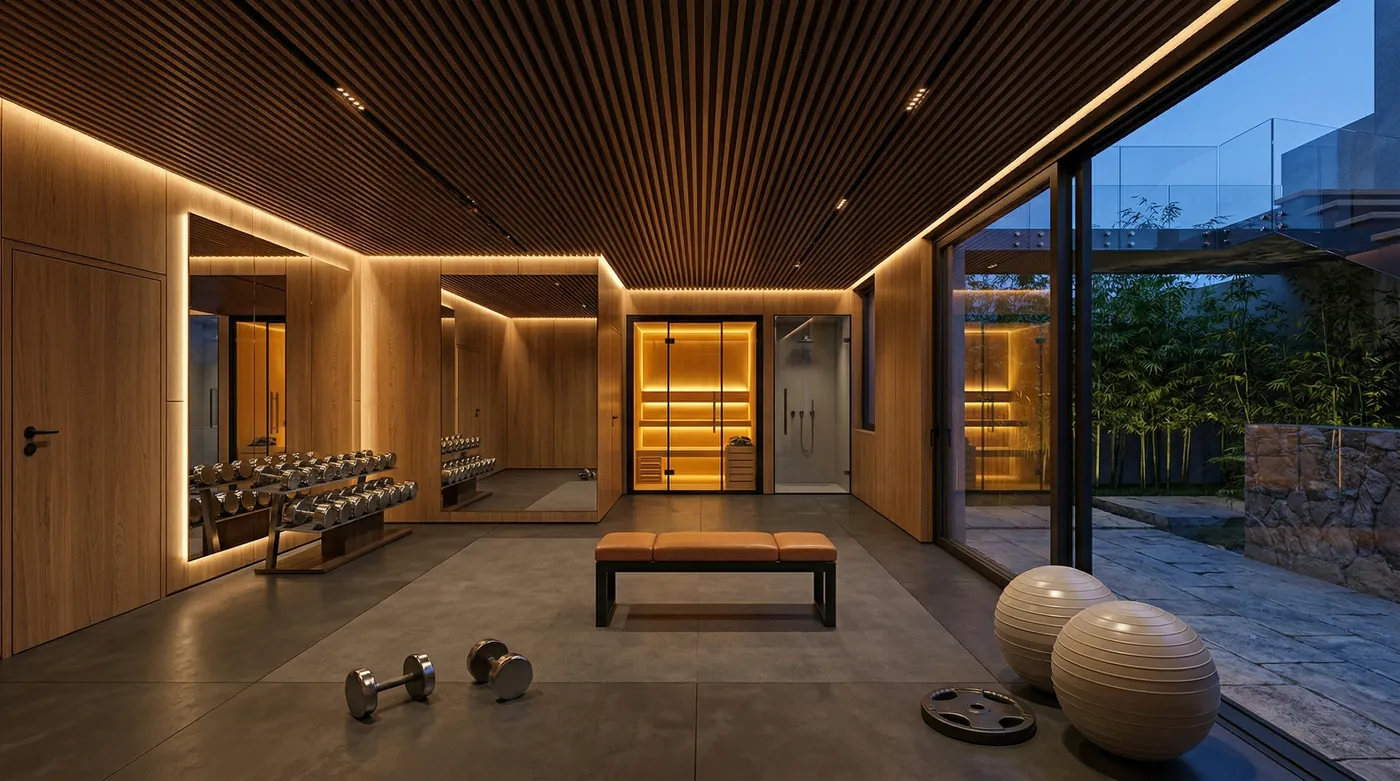
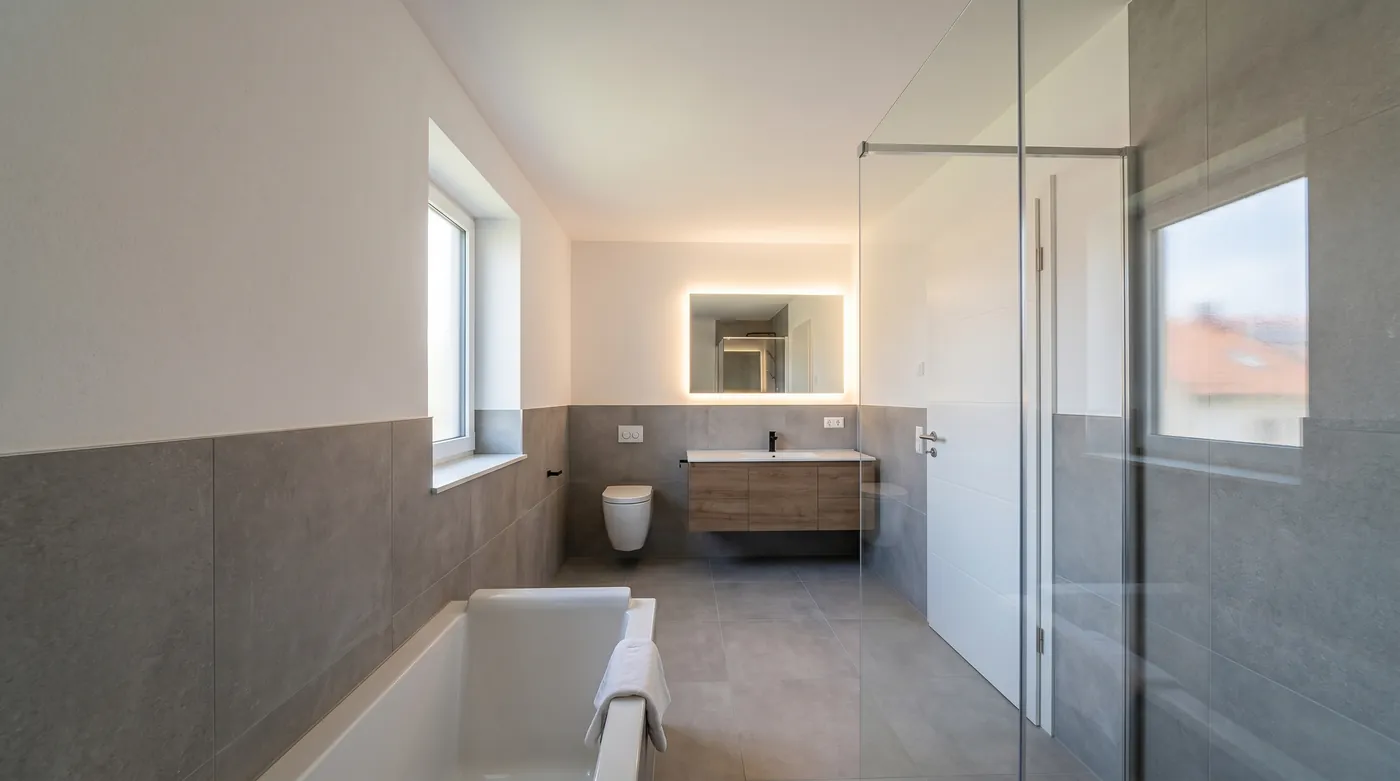
Interior visualisations are made from your floor plan. We rebuild the room to exact dimensions, furnish it in the style you want and set the light as it really falls on site.
With the Premium version you also get a furnishing list of real furniture you can buy. Buyers can furnish the room exactly as it appears in the image.
First the model, then the image
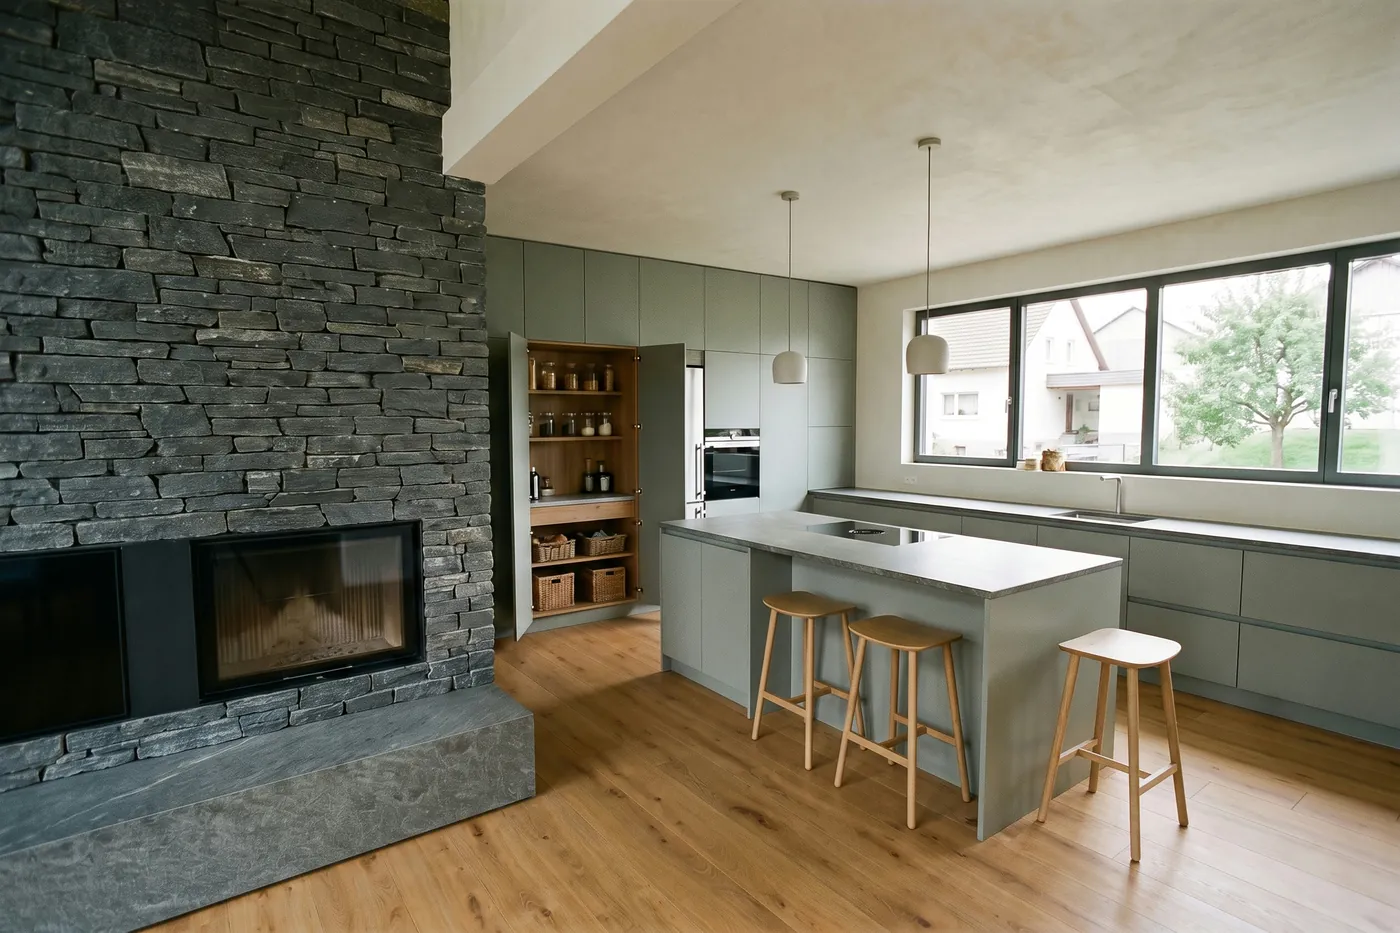
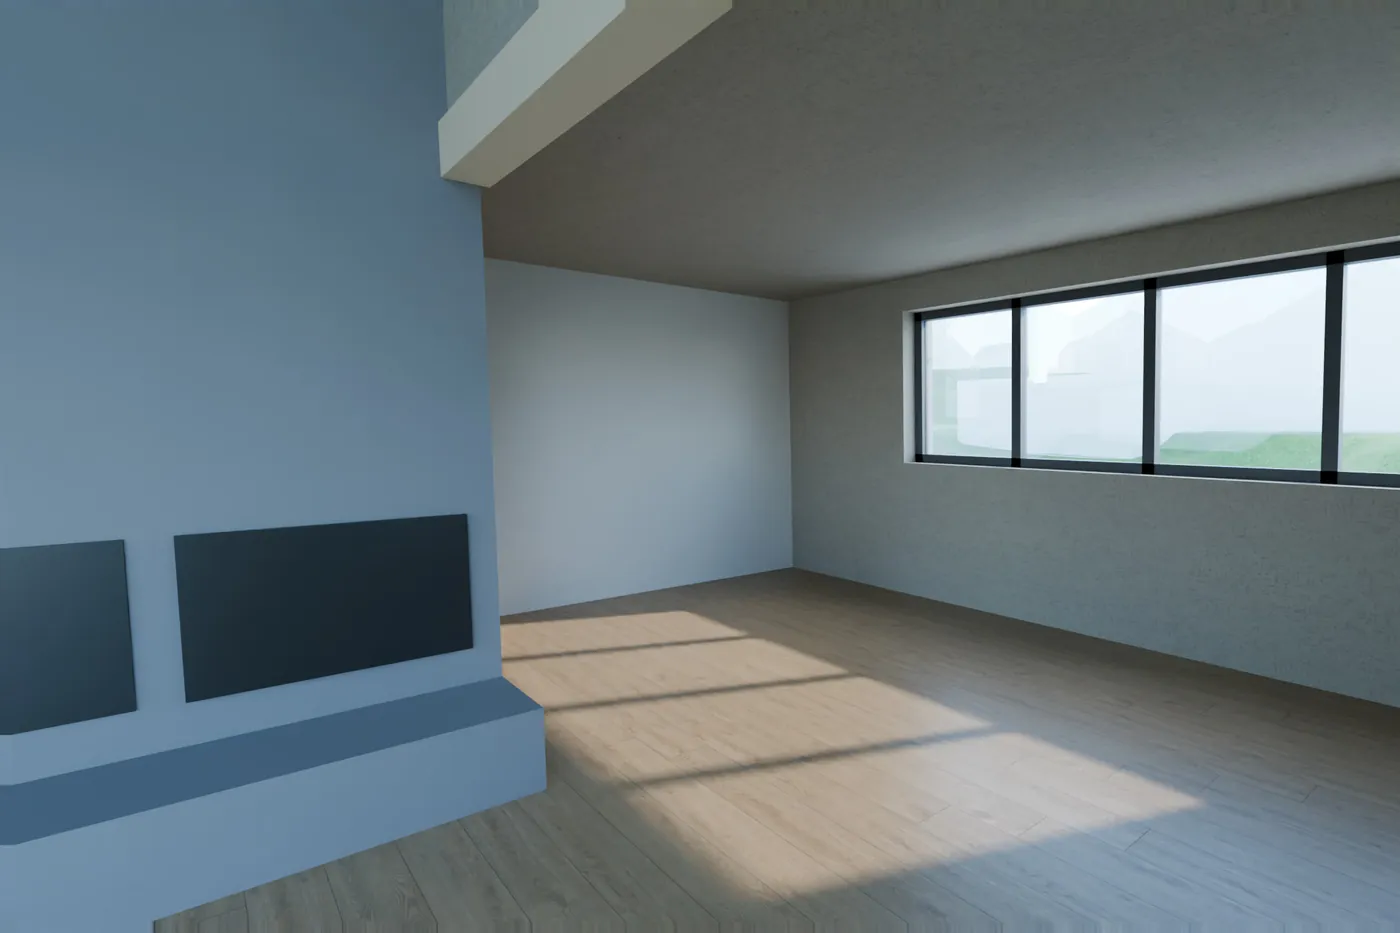
Before a finished image is made, you see the model image: same angle, same geometry, still without materials. Here the camera, windows or furniture can be changed in minutes. Only after your approval does it become the photorealistic image.
Beneath every image lies the model. The switch on the image reveals it.
Your benefit
Sell sooner
With the images, sales begin before the foundations are dug.
Fewer follow-up questions
Buyers see material, light and surroundings and do not have to imagine anything.
One image for all channels
Property brochure, portal, site sign and social media from the same file.
Quote
| Package | Price net |
|---|---|
| Single imageExterior from €299, interior from €279, premium with furnishing list from €349 | from €279from €332.01 incl. VAT |
| Compact package2 exterior, 2 interior, 1 floor plan, for a detached house | from €1,200from €1,428.00 incl. VAT |
| Apartment building package3 exterior, 4 interior, 2 floor plans | from €1,999from €2,378.81 incl. VAT |
Questions
Which documents do I need for an architectural visualisation?
Floor plans, sections and elevations are enough, as PDF, DWG or 3D model. Details on materials and colours help. If they are still missing, we make a suggestion.
How many views make sense?
For a detached house usually two exterior and two interior views. For an apartment building three exterior views, plus the main flat types from inside.
May I use the images anywhere?
Yes. Use in property brochures, property portals, websites, site board and social media is included.