Property brochure
A property brochure is printed, leafed through and discussed at the kitchen table. That is why we lay it out so it can be read: large type, one idea per page, one flat per sheet.
From your plans to the property brochure
You supply plans, floor areas and key data. We build the property brochure, agree every page with you and update it when something changes.
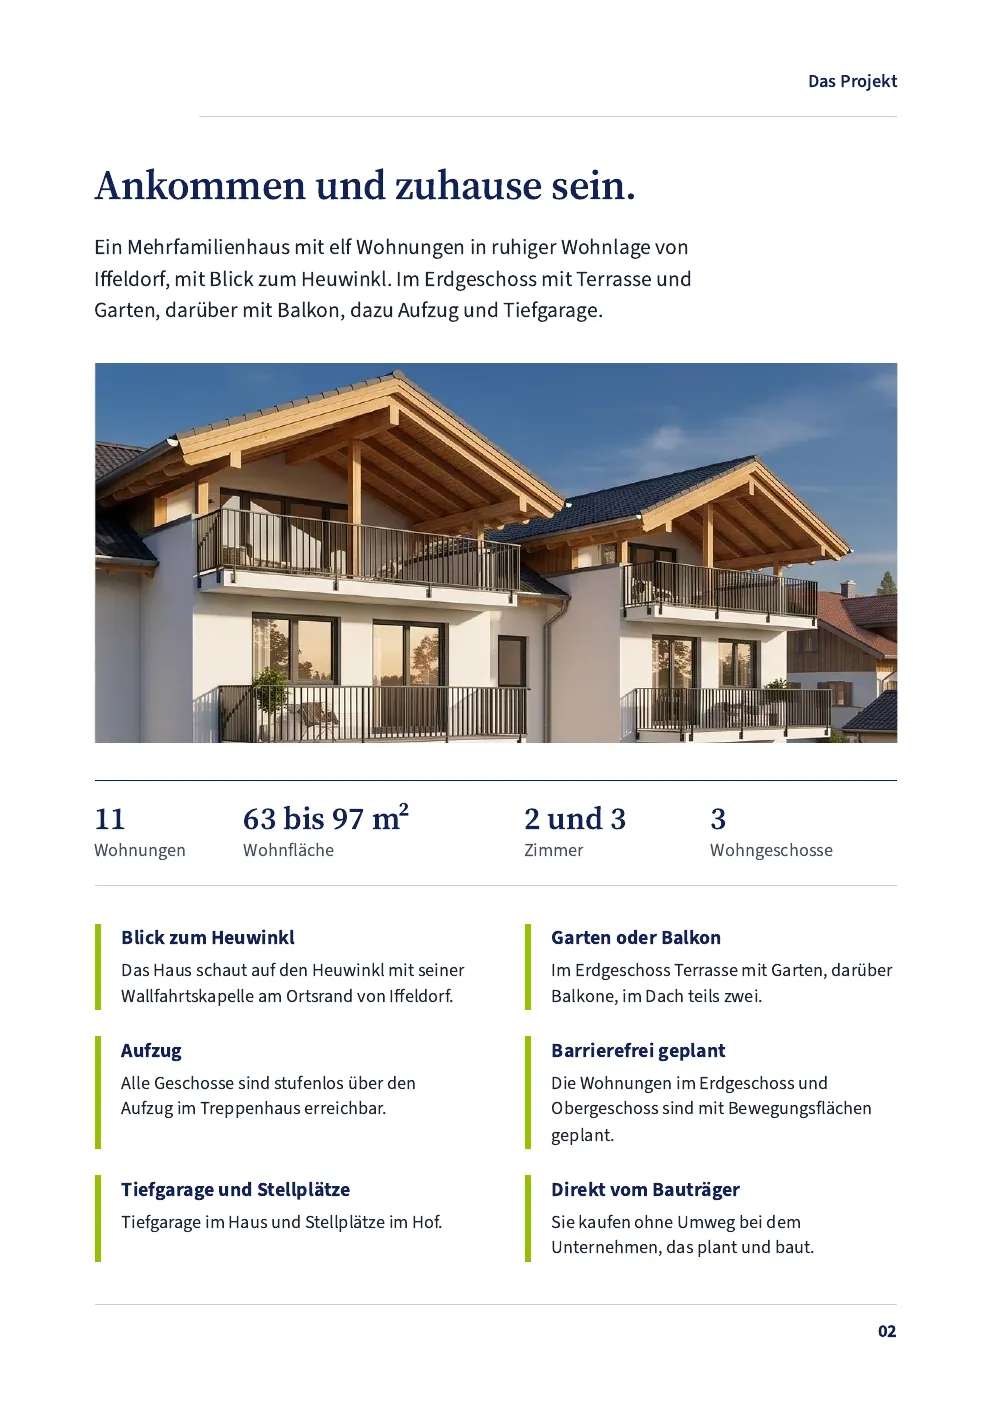
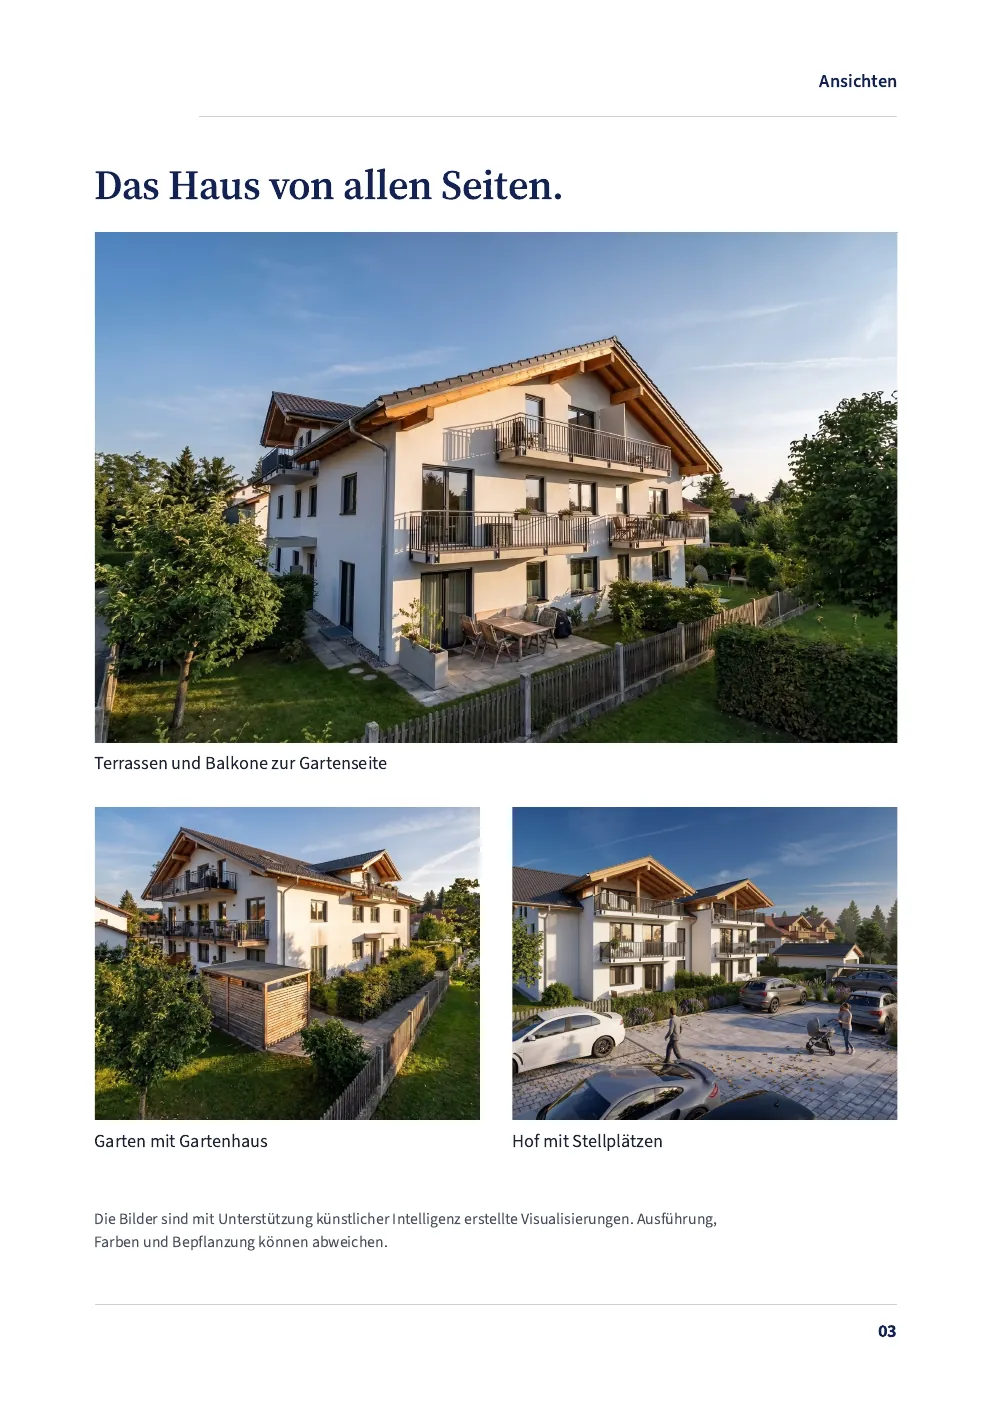
Apartment building with eleven flats
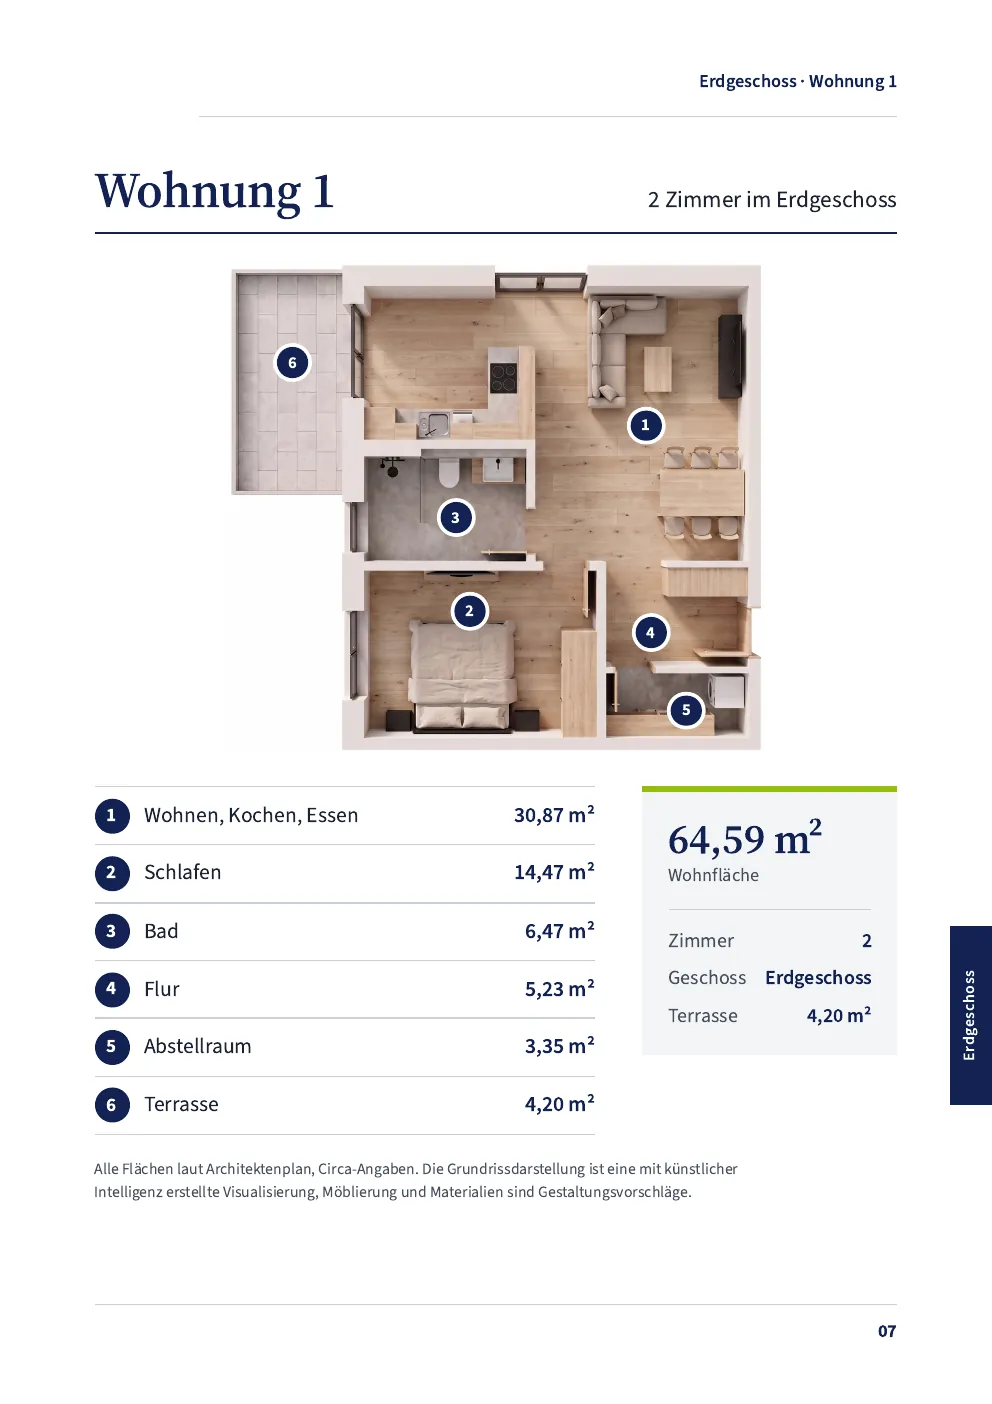
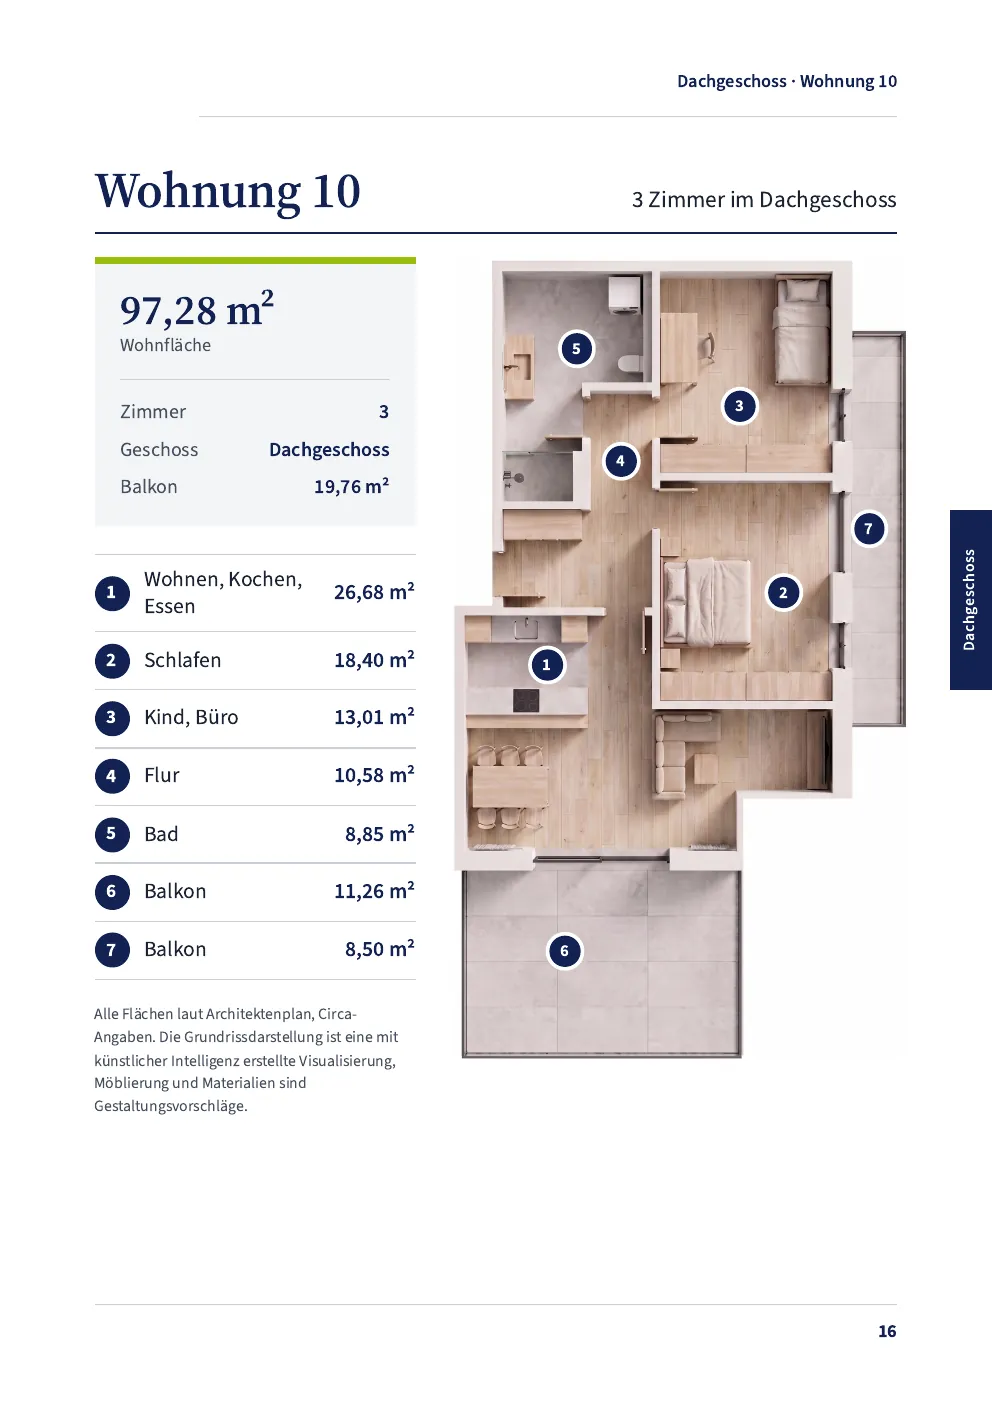
Project page, views, location, flat overview and a separate sheet for every flat with floor plan, room list and fact sheet. At the client's request, they are not named here.
What we stick to
No type below 9 point. No text on photos. Areas taken unchanged from the architect's plan. Every statement in the text is backed by the plans, and anything that is not stays out.
The property brochure includes a location page with its own map: the place, numbered destinations, routes on foot and by car.
Your benefit
Legible, in print too
Large type, clear pages, one flat per sheet.
Everything adds up
Every detail is backed by the plans.
Connected to the grid
The QR code leads to the project website with the current sales status.
Quote
Property brochure, detached house
Images, floor plans, location, finishes
Property brochure, apartment building
plus a flat overview and one sheet per flat
Property brochure with project website
both from the same images and data
The price depends on the scope. You get your quote within one working day.
Request a quoteQuestions
What belongs in a good property brochure?
A strong cover image, the location, elevations, a flat overview, floor plan and areas for each flat, the finishes and a clear contact.
Can our existing design be adopted?
Yes. We work with your logo, your colours and typefaces.
Can we get just the images for our own property brochure?
Yes. Visualisations and floor plan sheets are available individually.