Planning
We do more than draw beautiful images. We design homes from the first line to the finished design, with plans that are technically correct and can be built.
From plot to design
You supply the plot, your wishes and your budget. We design your house, draw the set of plans and show it to you as images and a tour from the same model.
A house, fully planned
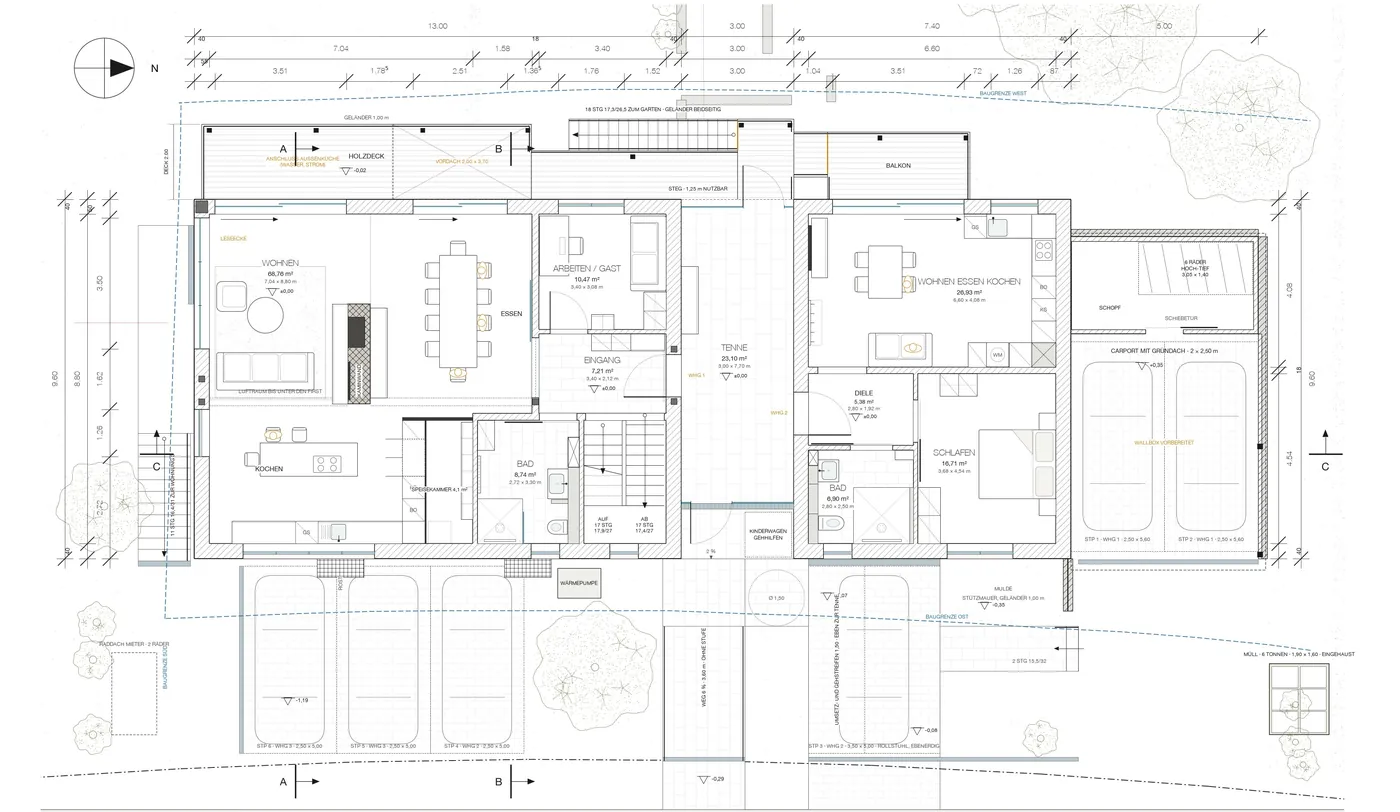
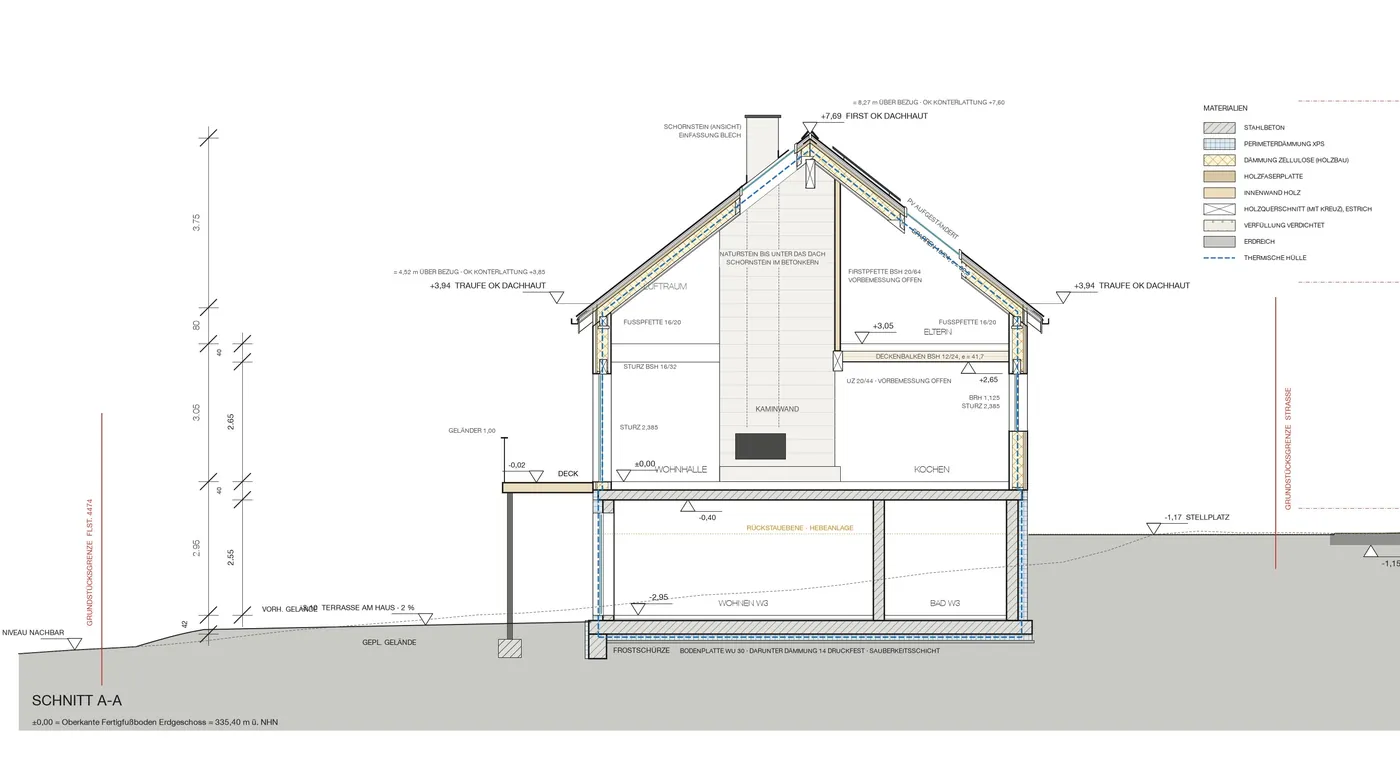
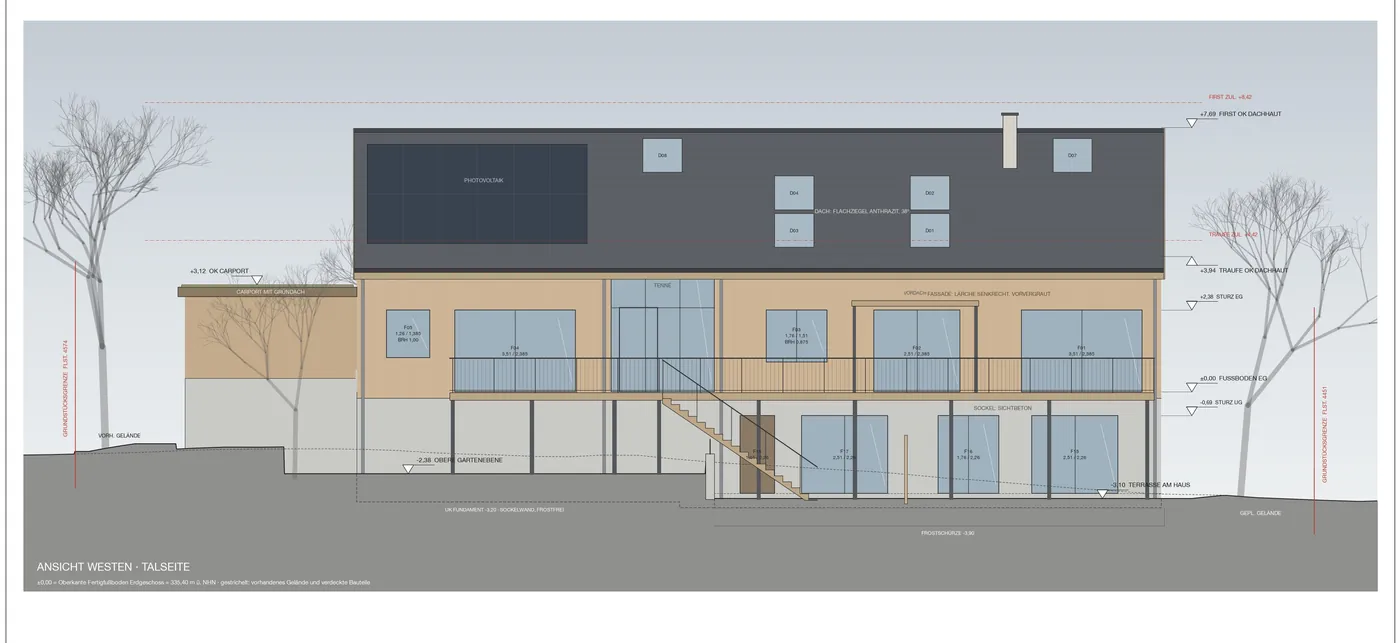
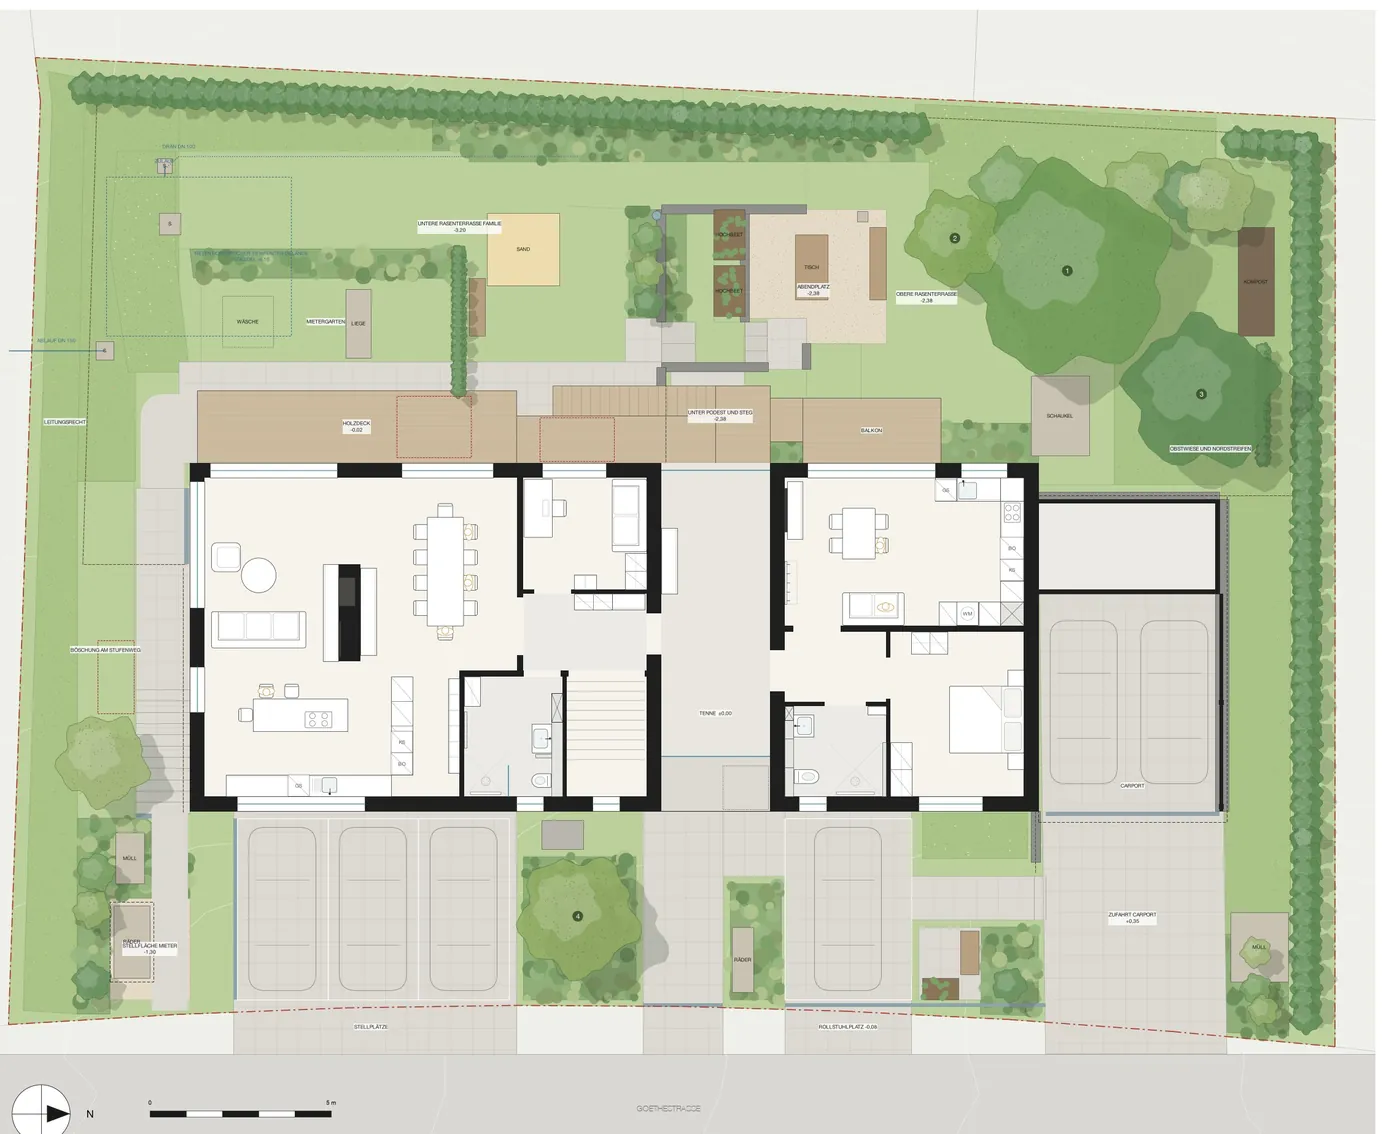
It starts with the plot, the development plan and your wishes. From these we develop the design: building volume, floor plans, sections, elevations, outdoor areas. We check every assumption against building regulations, from eaves height to parking space.
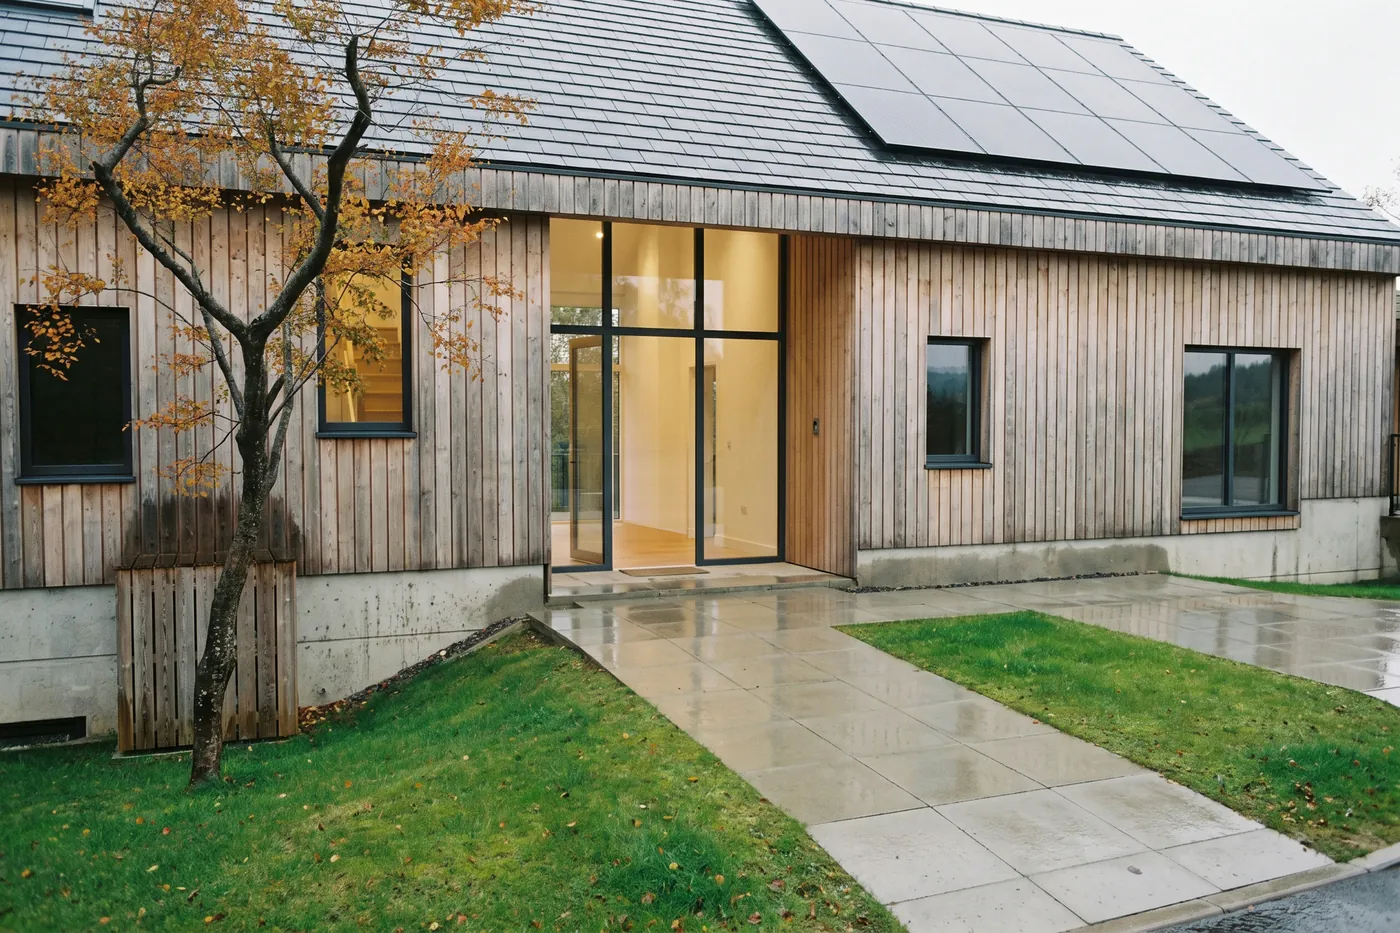
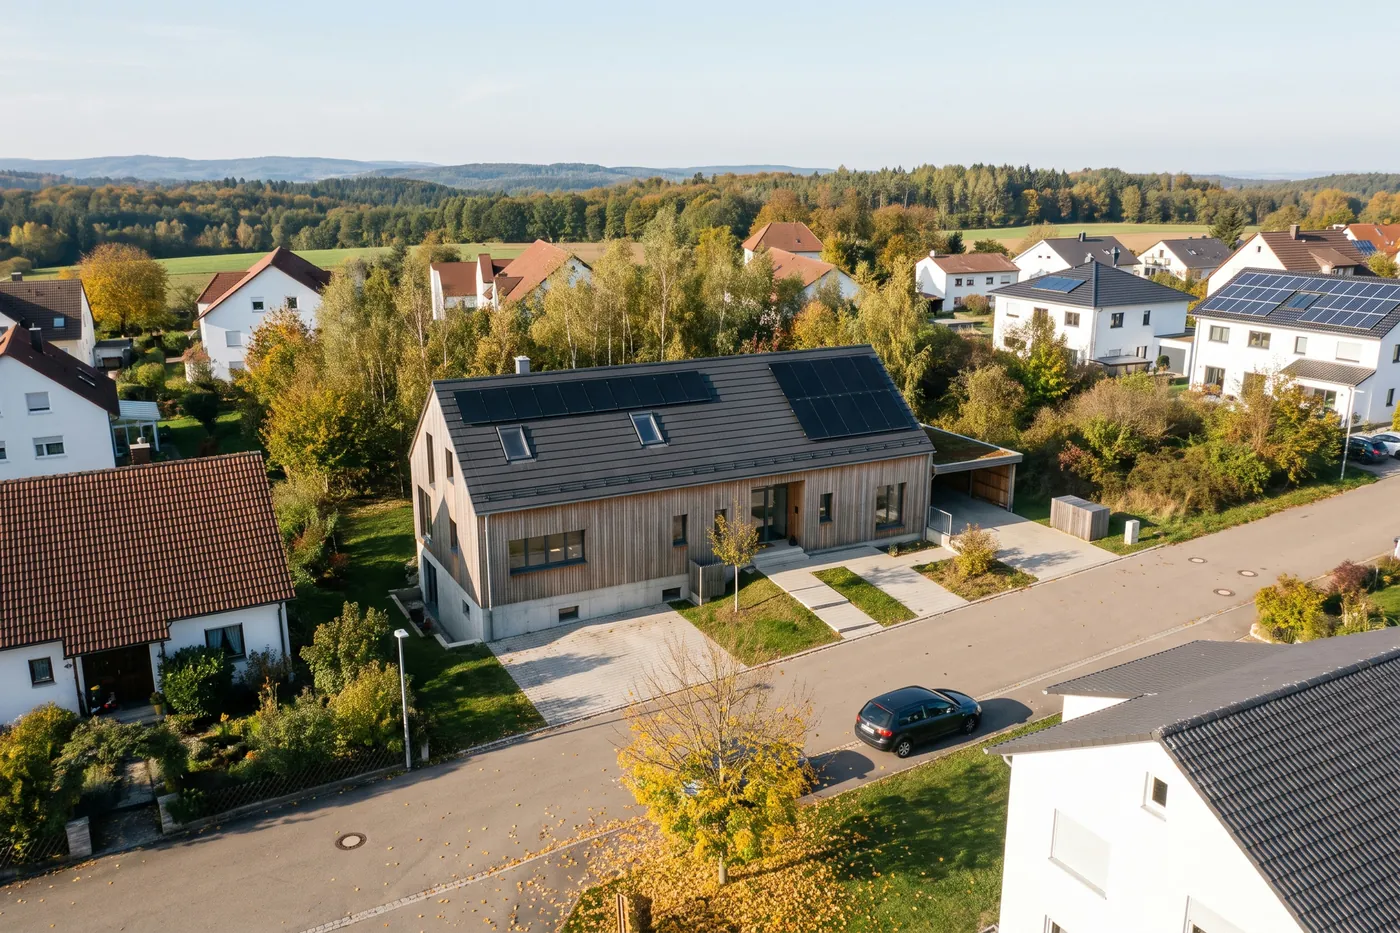
Taking the Tennenhaus as an example: a long gabled house with three flats on a slope, linked by a glazed barn hall as a shared entrance. Move the level marker on the right edge over the section, it reads the real heights as you go.
Plan, image and tour from one source
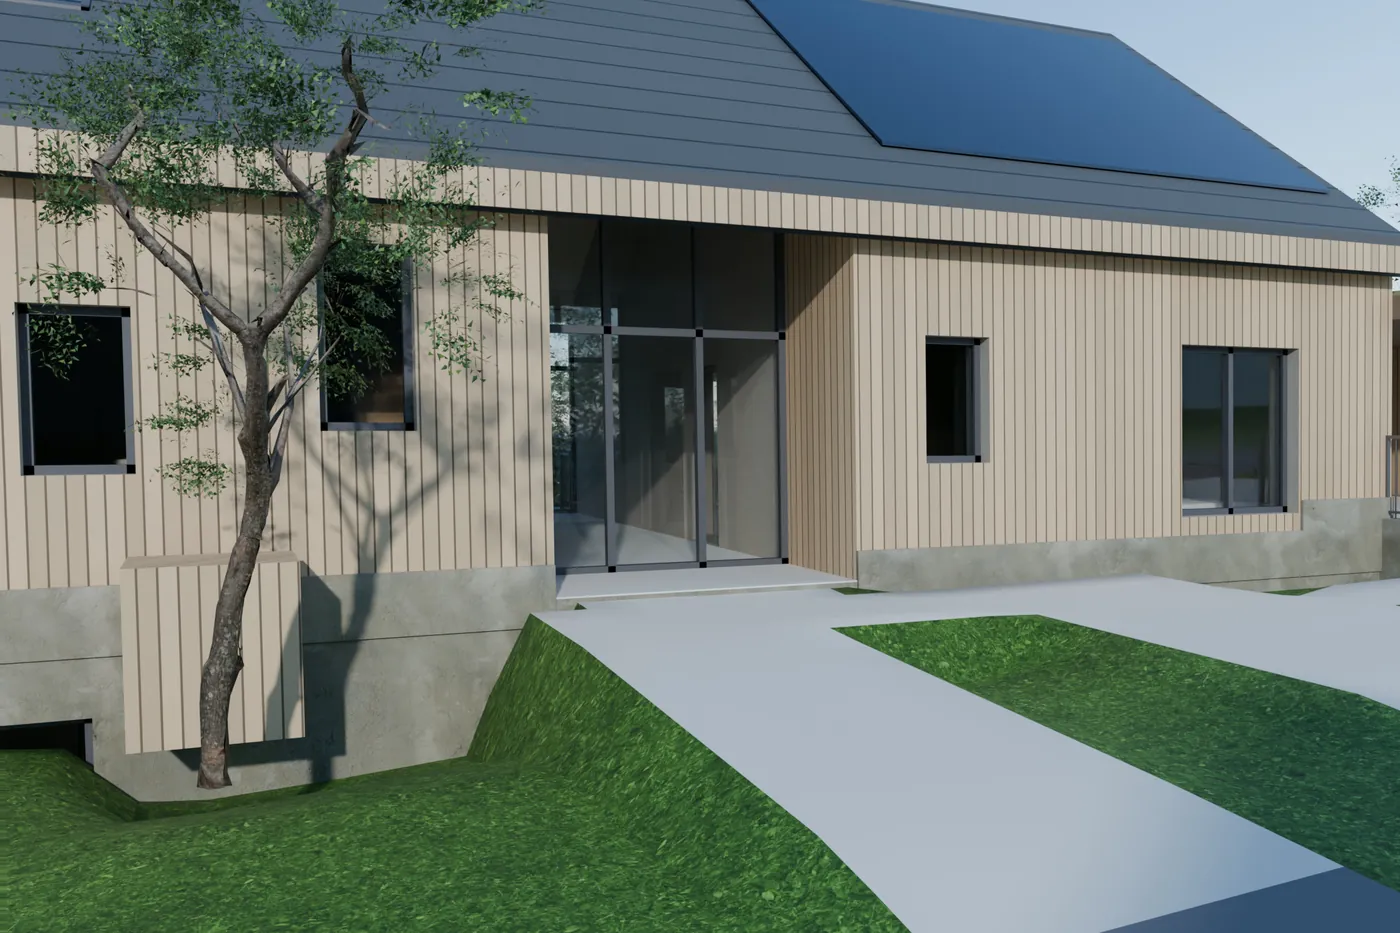
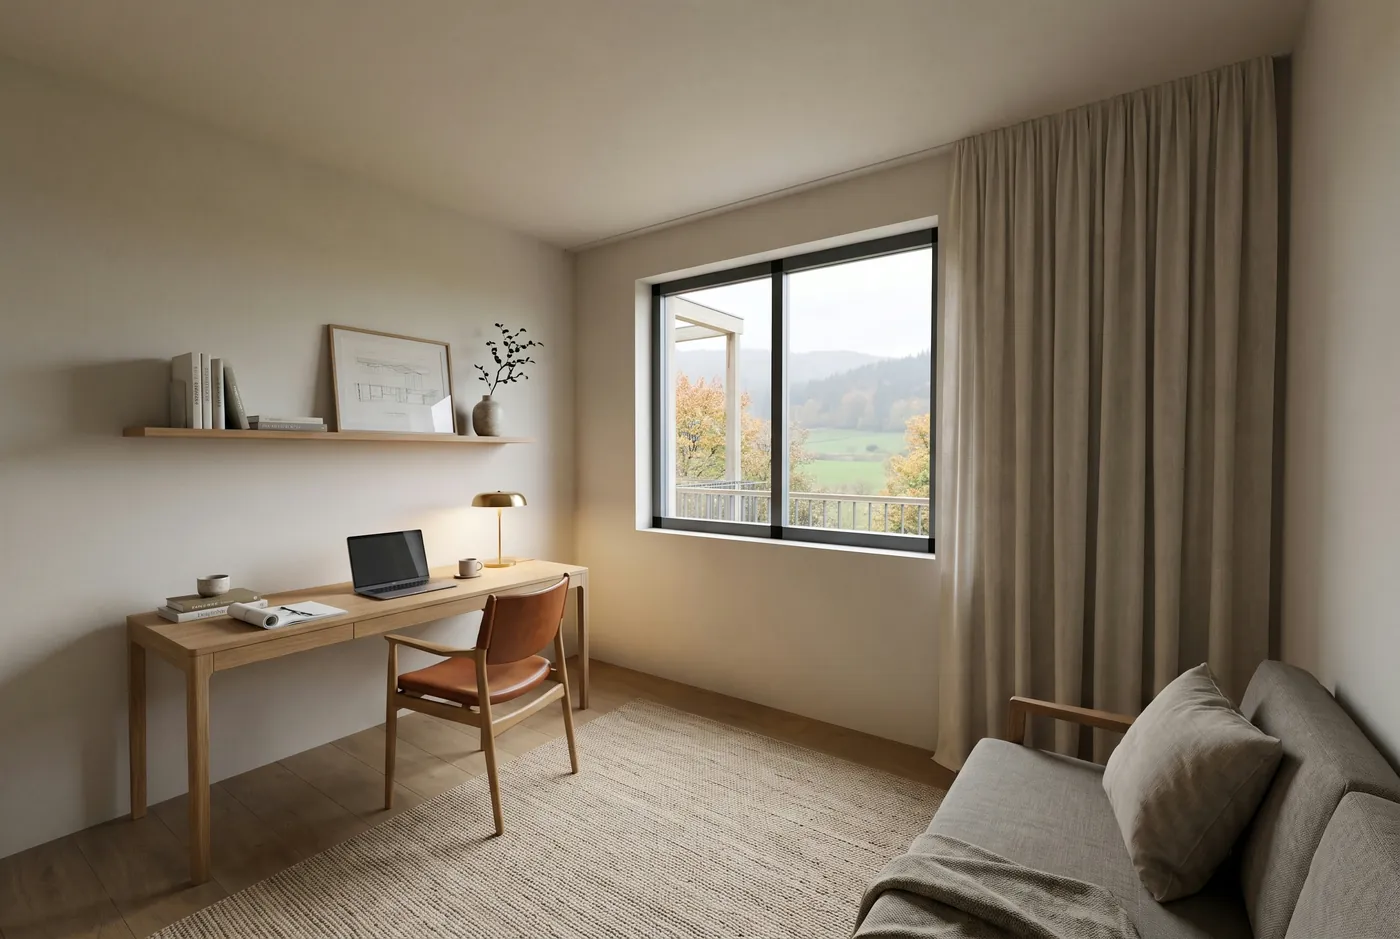
All dimensions sit in one data model. The plans, the 3D model, the visualisations and the tour are created from it. If a window changes, it changes everywhere. That is why private clients see their house at the design stage exactly as it will be built.
The planning application is submitted by a planner authorised to submit building documents. From us they get a complete basis.
Detailed design for bathroom, kitchen and stairs
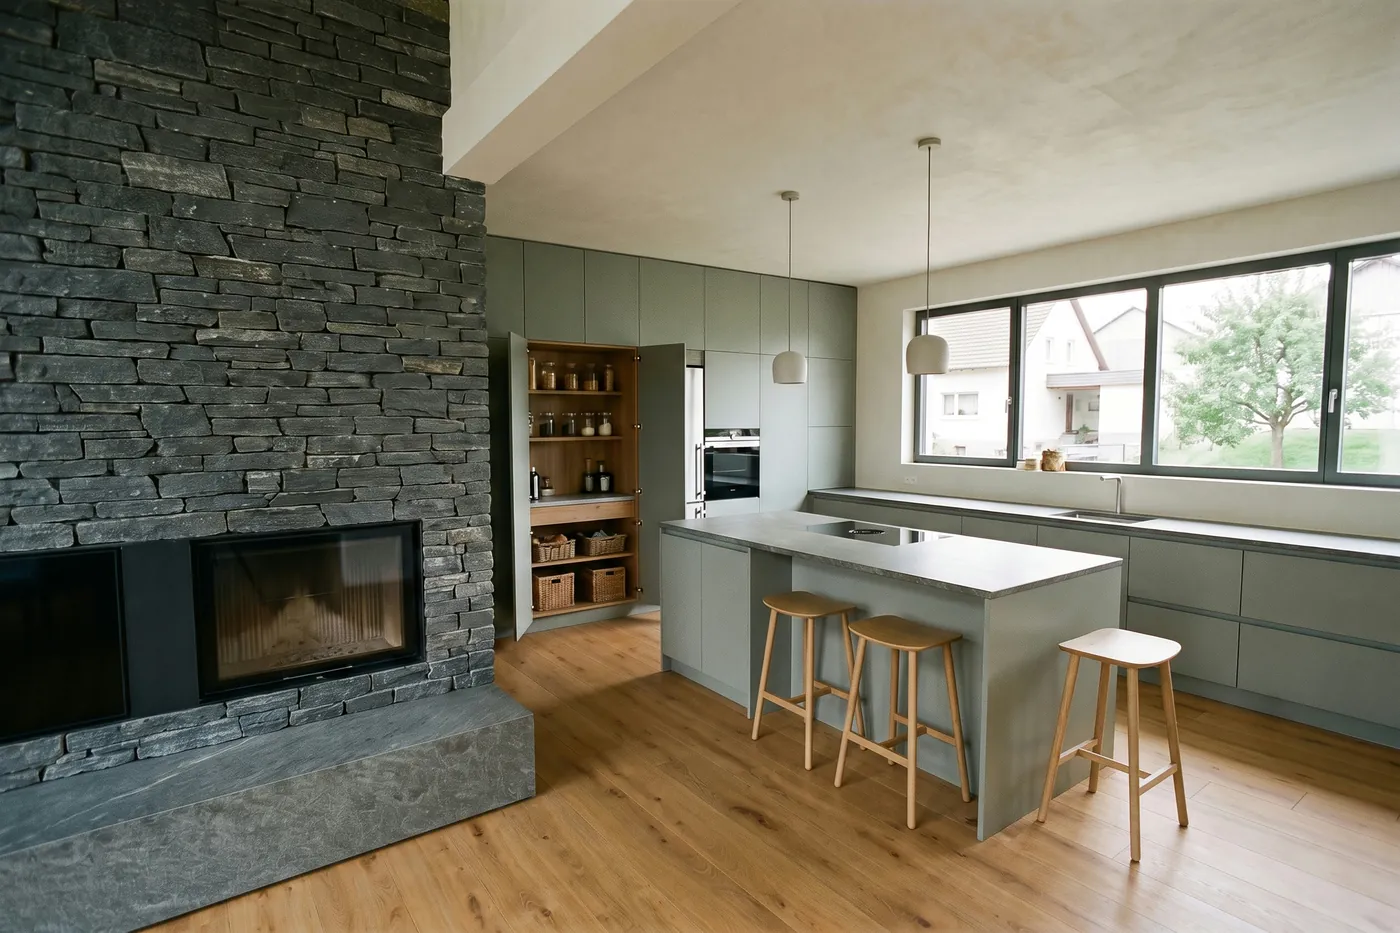
For individual rooms we go into detail: installation plan with all connections, wall elevations with dimensions and heights, finishes and waterproofing, electrics and lighting. Checked against current standards, with visualisation from the same model.
This finds mistakes before they get expensive: the hob at the end of the island, the tall cabinet in front of the window, the step with the wrong rise.
Your benefit
Plans that can be built
Every assumption is checked against planning law and engineering.
Costs in view early
The cost framework and funding are clear before you commit.
See instead of imagine
Images and tour are available at the design stage.
Quote
Design and planning
Work stages 1 to 3 as a flat fee, with visualisation package
Detailed design for one room
Bathroom, kitchen or staircase with all connections and elevations
Review of a design
Building regulations, areas, costs, as a report
The price depends on the scope. You get your quote within one working day.
Request a quoteQuestions
What does the design stage include?
Basic evaluation, preliminary design and design, i.e. work stages 1 to 3: planning law check, site plan, floor plans, sections, elevations, areas and a cost framework.
Which buildings does Frame + Form plan?
For residential buildings up to a small apartment building: detached houses, semi-detached houses, multi-generation houses, new builds and conversions.
Are visualisations included in the price?
Yes. The design includes a fixed package of exterior and interior images, because they are made from the same model.