We are a young team with the aim of making architecture tangible before it is built.
Team
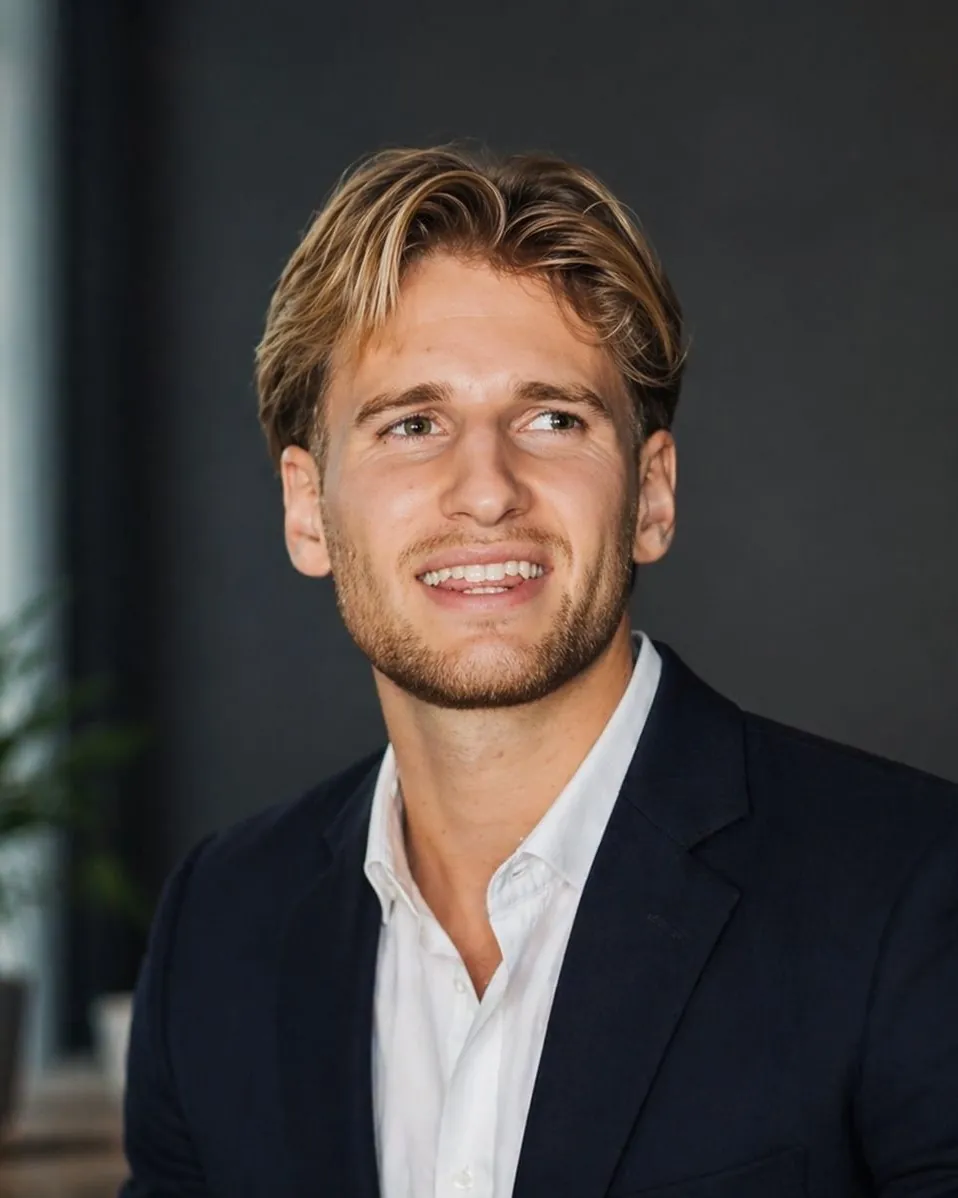
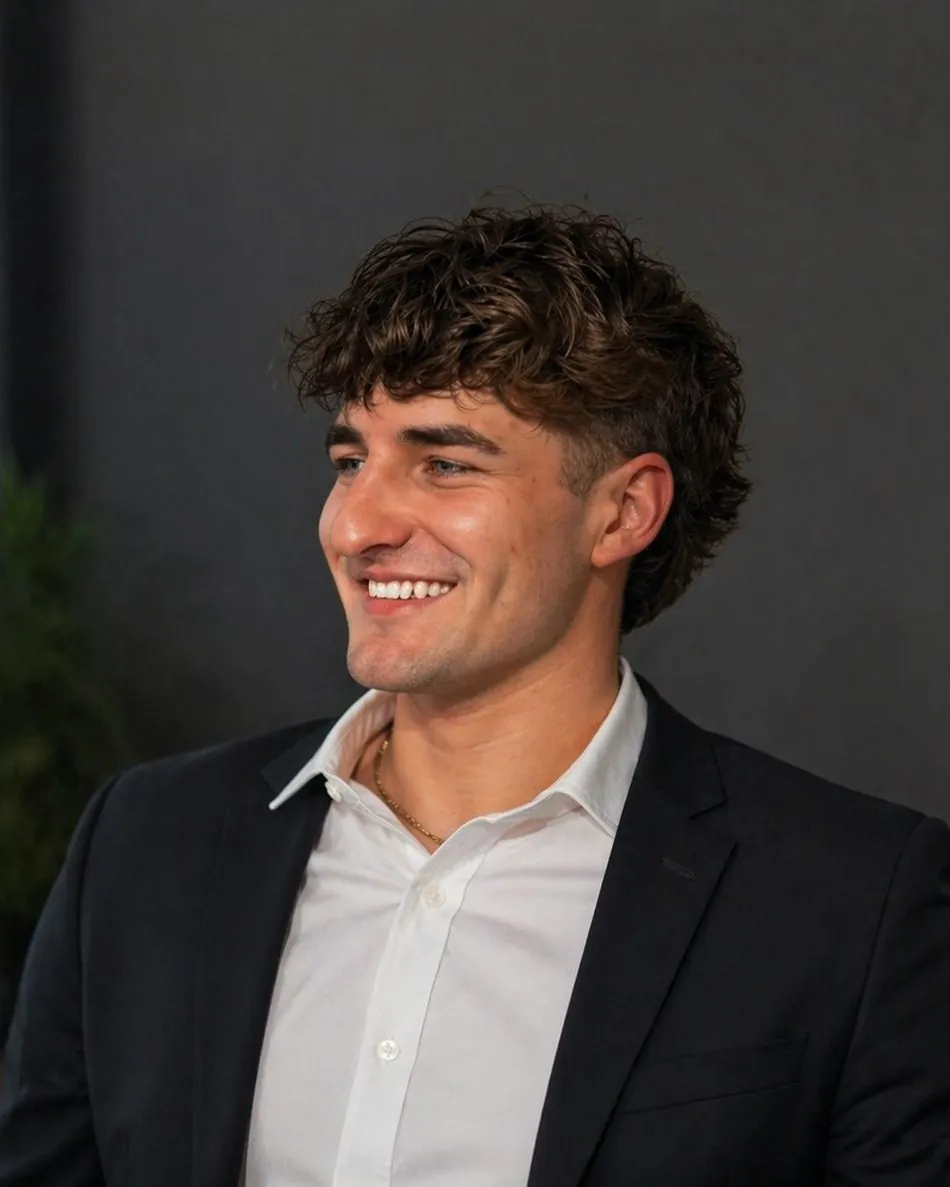
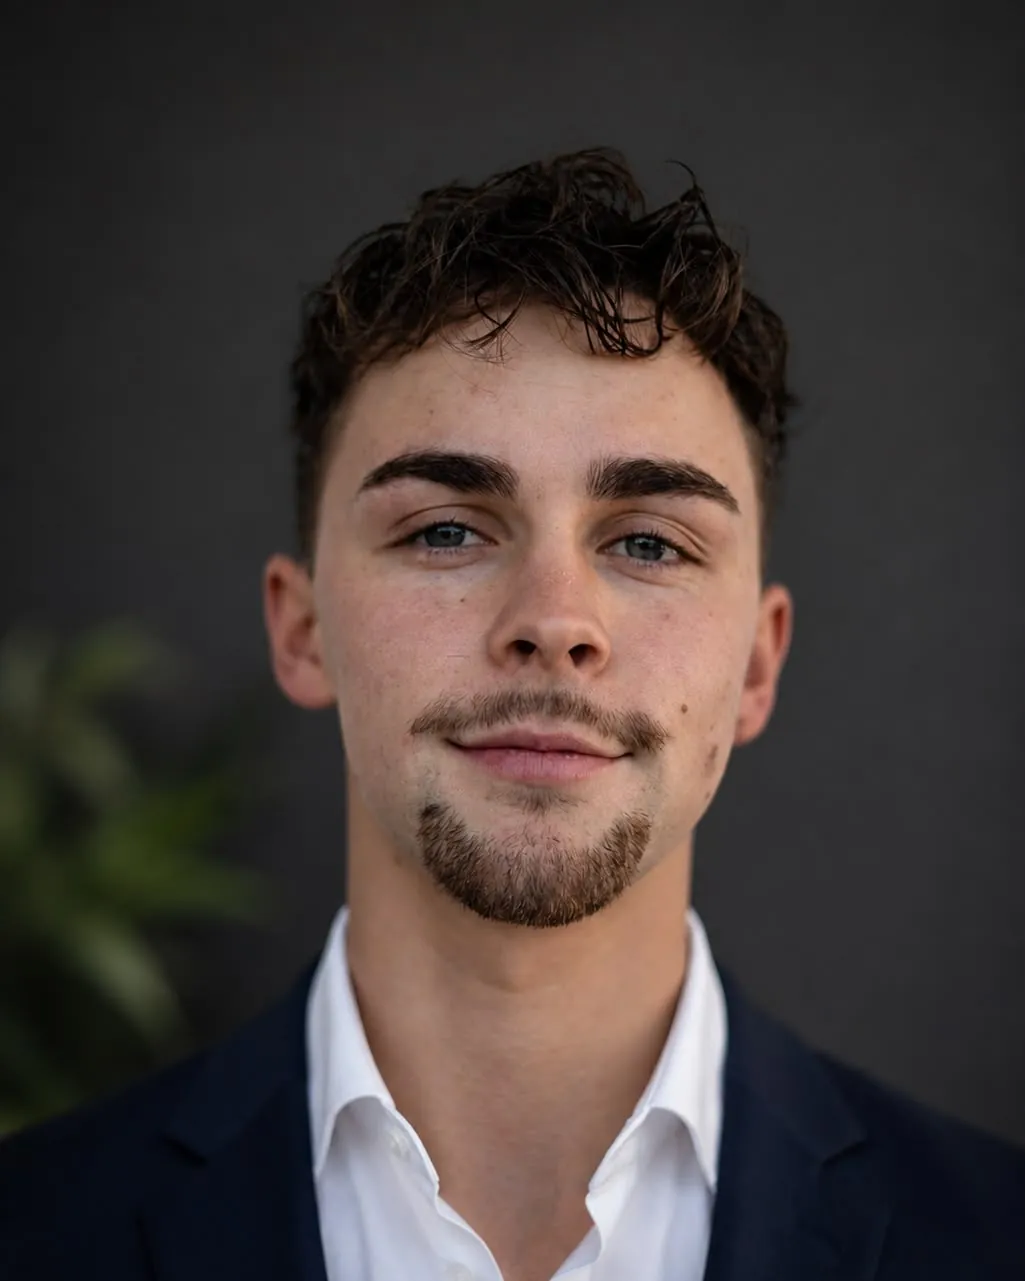
Timo Soyer, Marlon Zink, Alois Durand
Location
Bernried on Lake Starnberg
Who is behind Frame + Form
Timo Soyer
Planning and project management
Comes from building technology. Builds the 3D models from the plans, checks dimensions and planning law and takes your project from the first plan to submission.
Your contact for planning, visualisation and tours
Marlon Zink
Owner, film and production
Runs the studio and is responsible for film, reels and everything that moves: from the marketing film to the house tour.
Your contact for film, marketing and quotes
Alois Durand
Architecture and presentation
Architect (B.Sc., Innsbruck). Contributes to the design, gives the images composition, light and material and makes sure the architecture stays at the centre.
Your contact for design and imagery
Images that are accurate
Frame + Form is a young studio from Bernried on Lake Starnberg. We come from construction: building technology, architecture, design. That is why every image we make starts with a model that is dimensionally accurate.
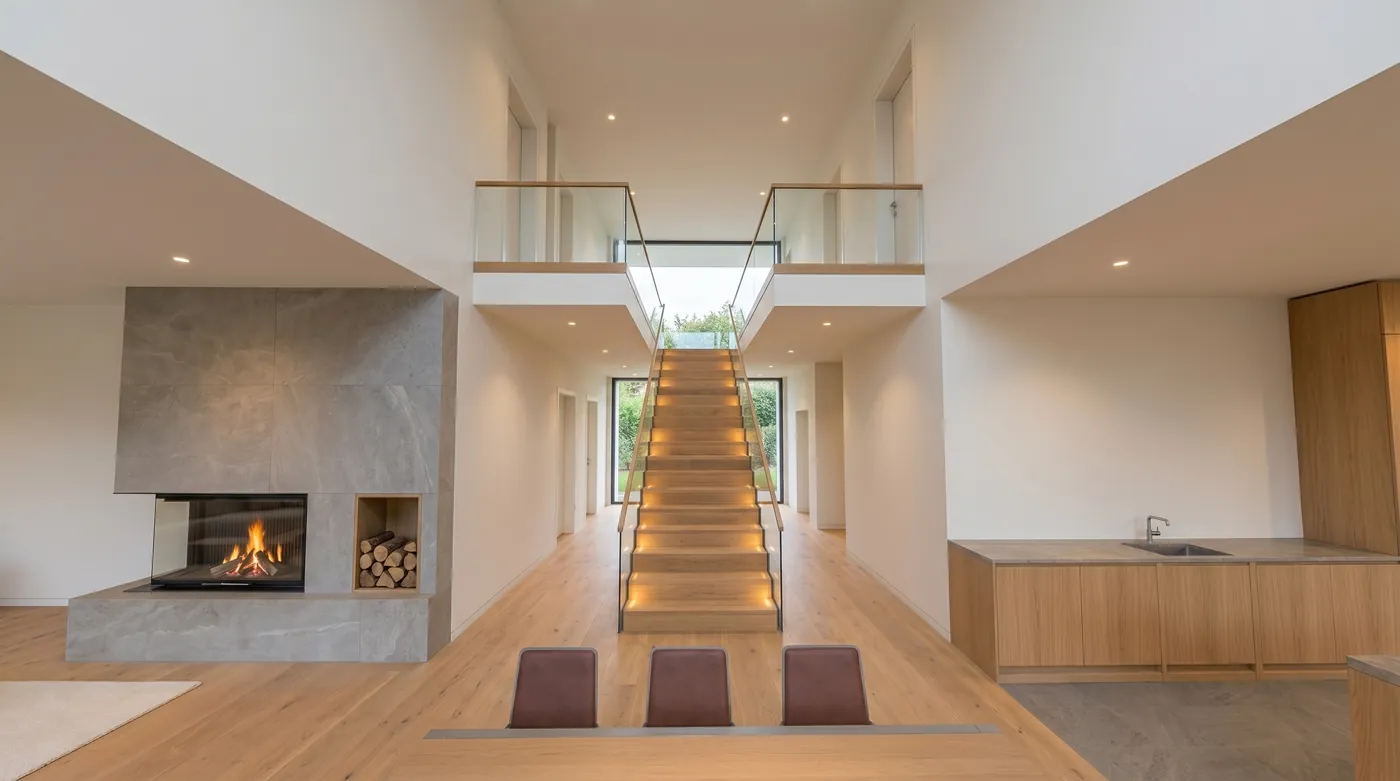
An image that promises more than will be built helps nobody. Our visualisations show what is in the plans, in the best light.
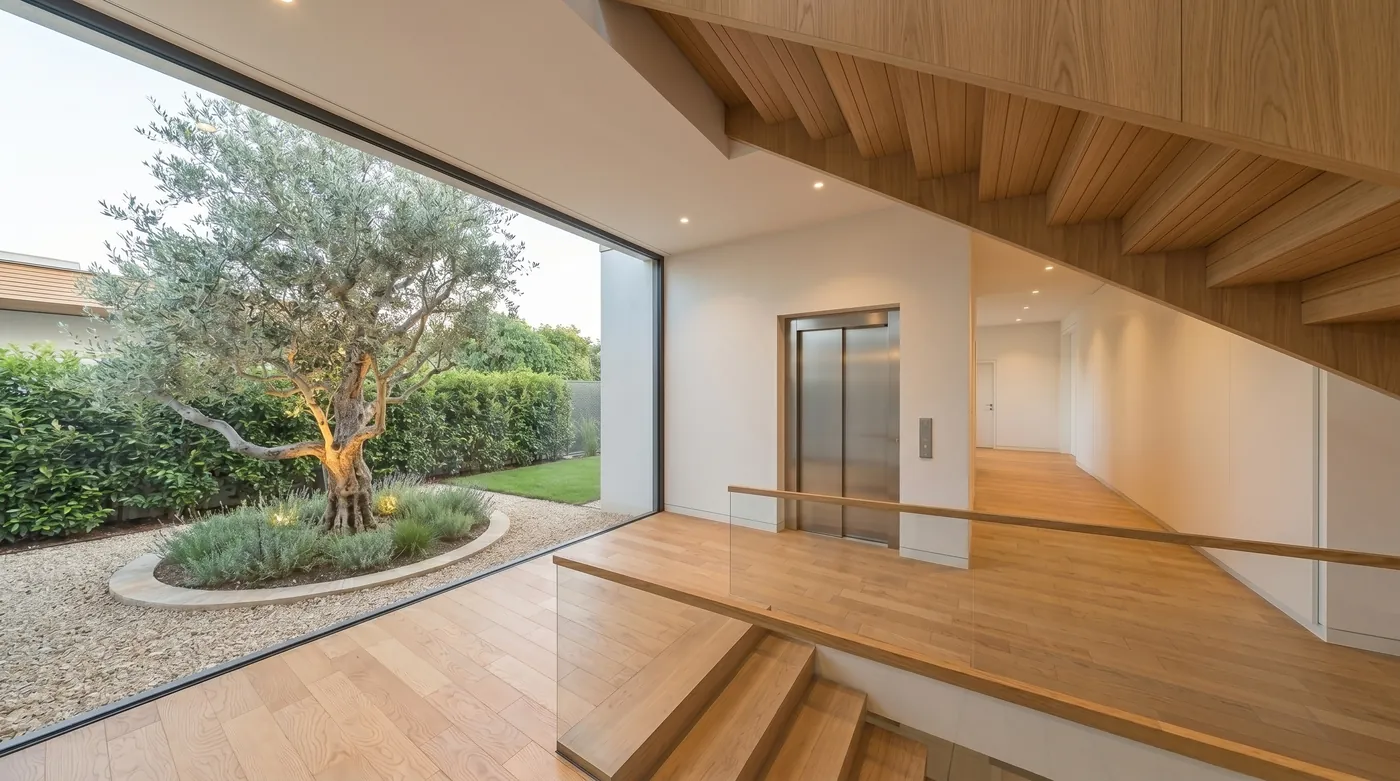
Living hallVisualisation
EntranceVisualisation
One model for everything
From the model come images, floor plans, tour, film and property brochure. That saves you coordination, because the same house appears everywhere, and it makes changes cheap.
We work for property developers, planning offices, estate agents and private clients. Architects' offices and photographers also have visualisations made by us under their own name.