What we offer
All services in detailTen services, all from one 3D model. Individually or all from one source.
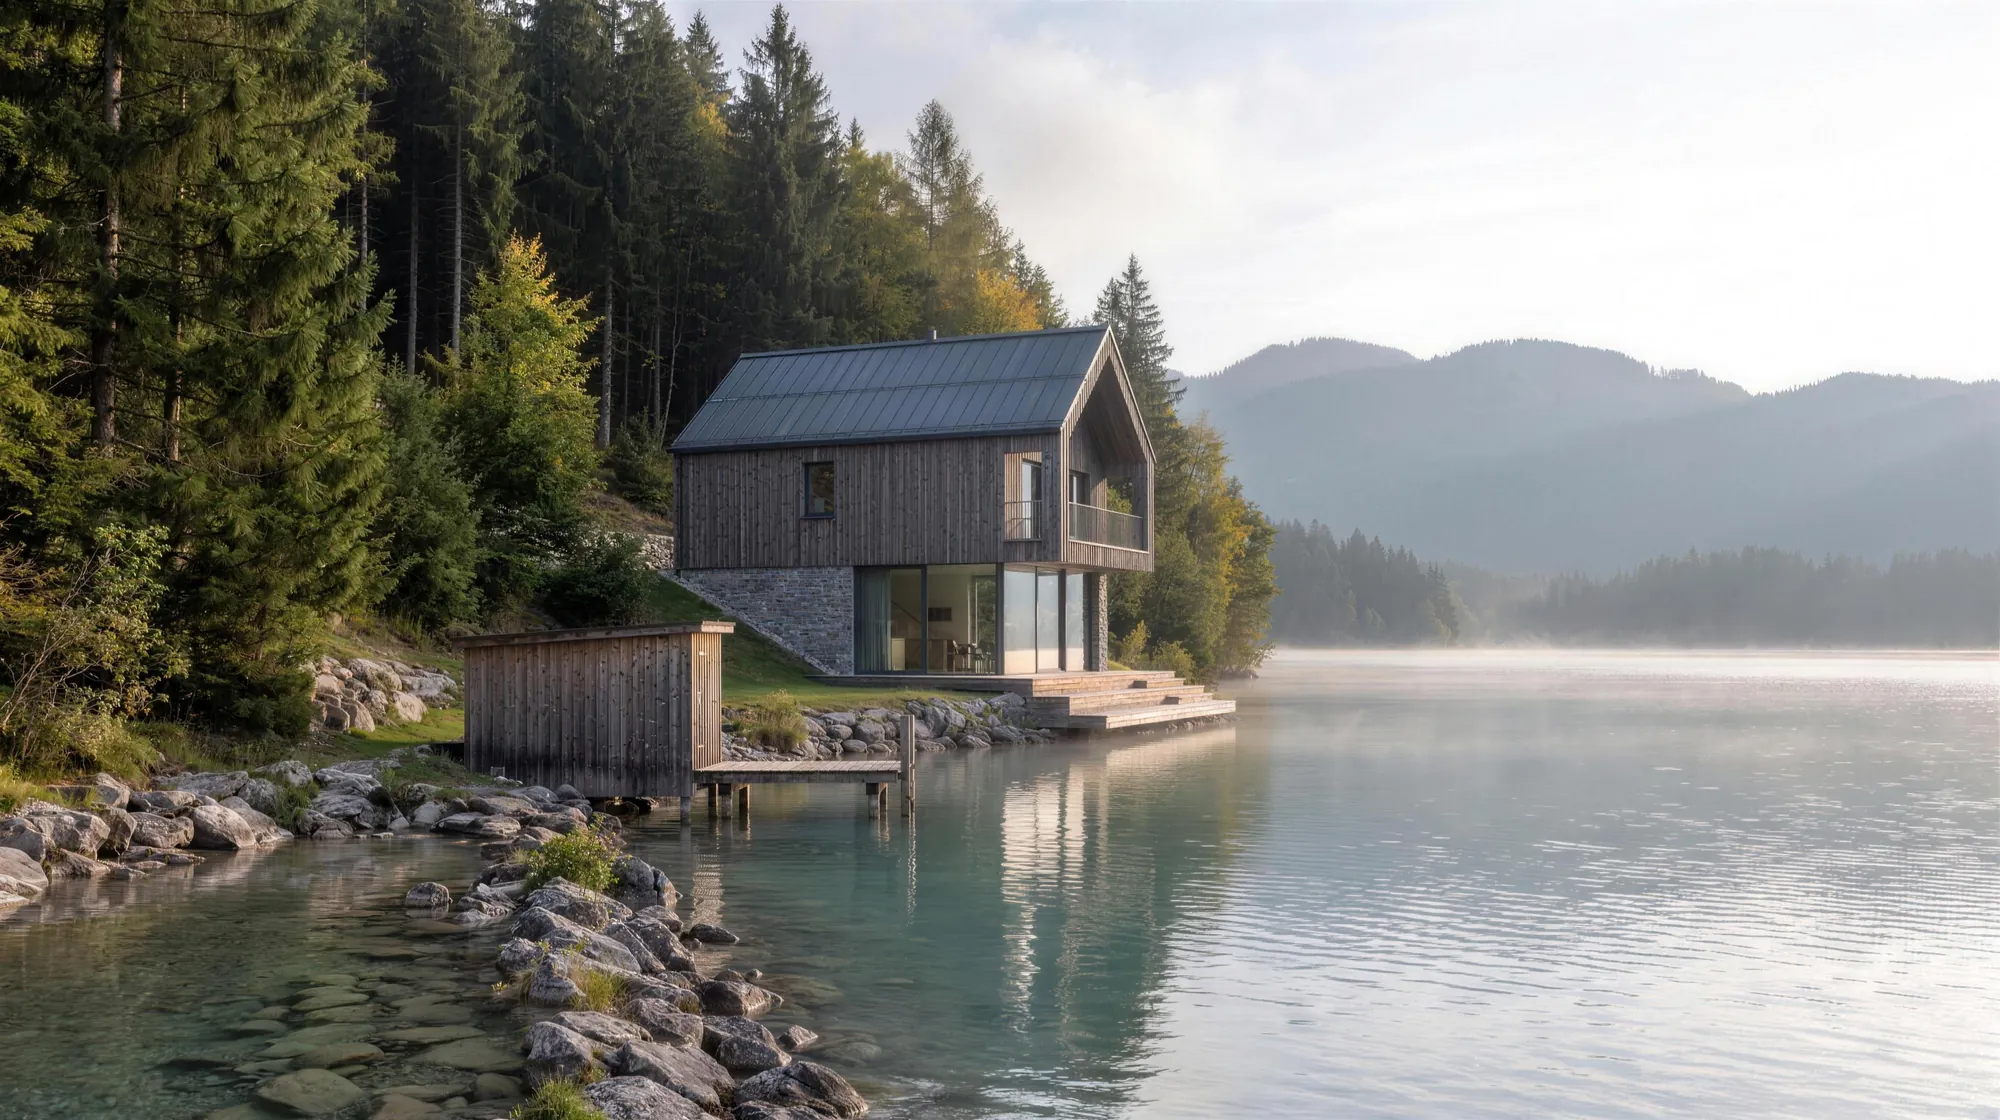
- Architectural visualisationExterior and interior images, photorealistic from your plans
- Virtual stagingEmpty or dated rooms, furnished digitally
- 3D floor plansFrom the architect's plan to the furnished floor plan
- 360° tourWalkable in the browser, with finishes and time of day
- Film and reelsMarketing film, room tour and reels for social media
- House tourA person guides you through the house before it is built
- Property brochureSales brochure with images, floor plans and location map
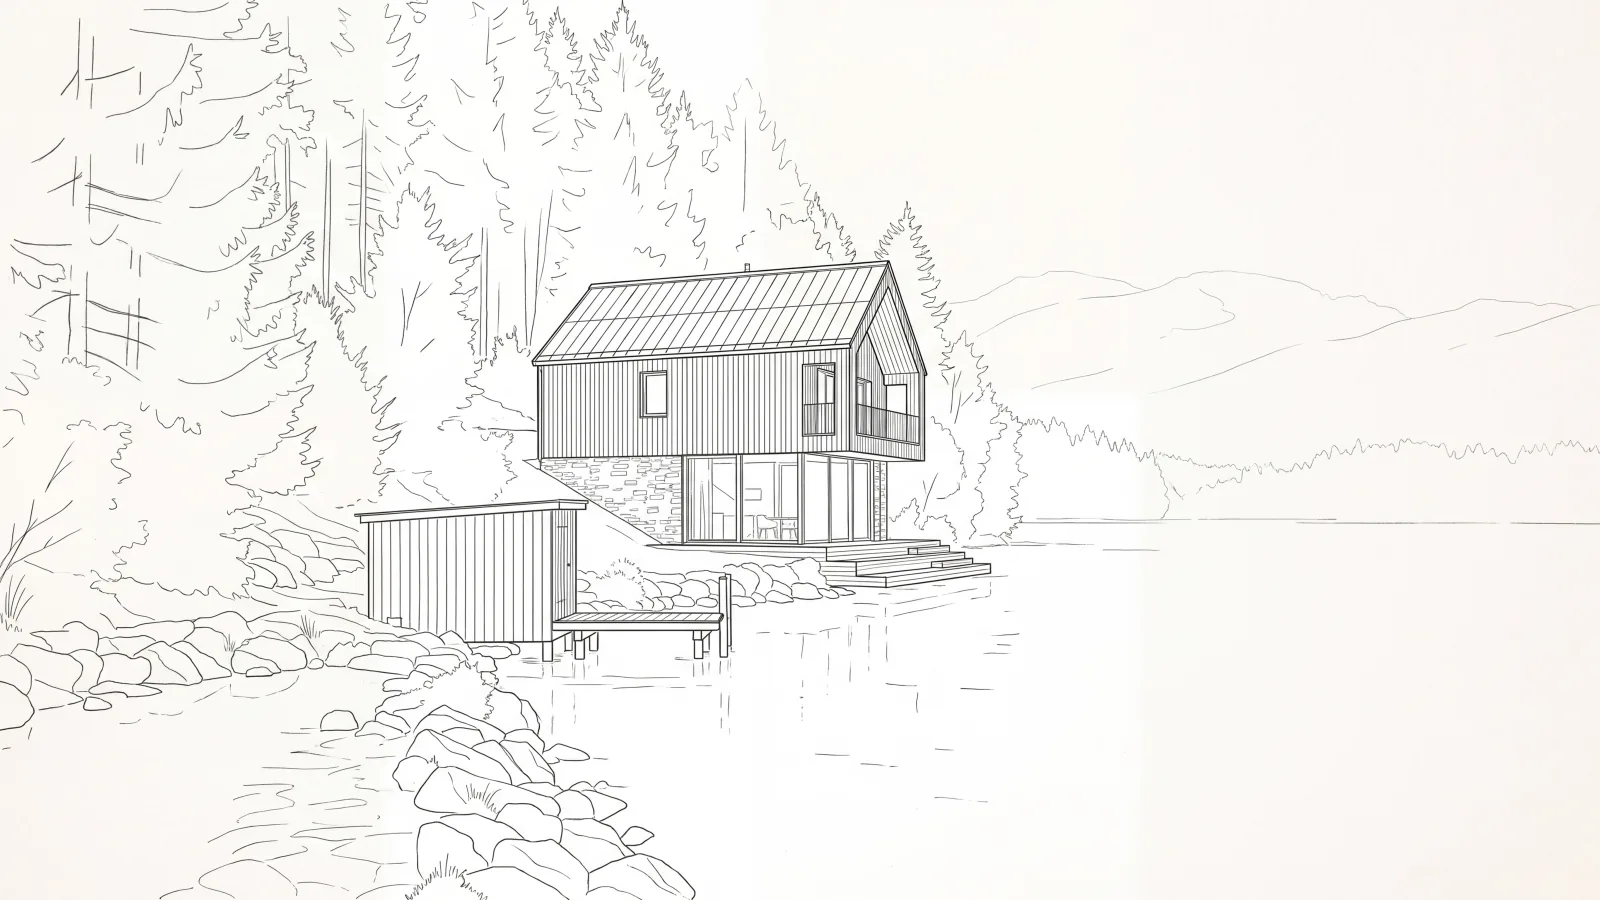
- PlanningDesign for houses, working drawings for individual rooms
- MarketingPlan, project platform and posts that bring enquiries
- Project websiteA dedicated website per development: flat finder, documents, mortgage calculator, tour
Rooms before they exist
All ten projects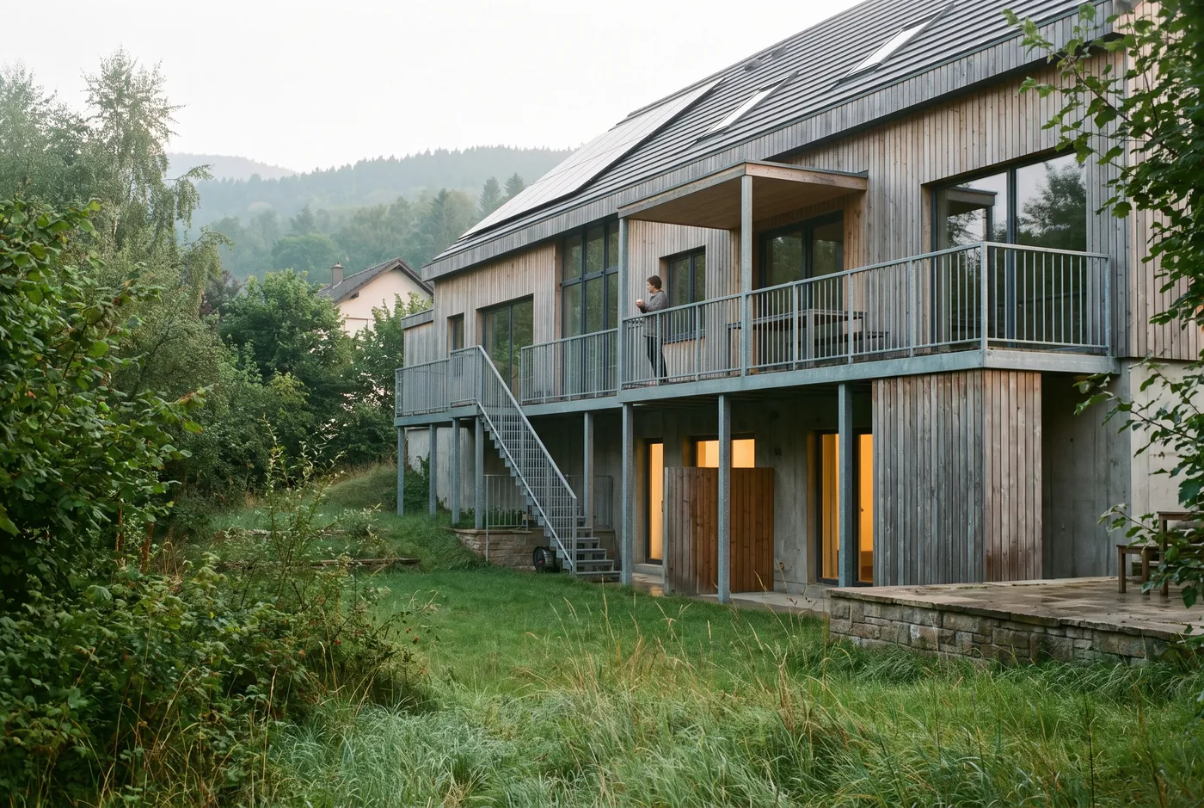
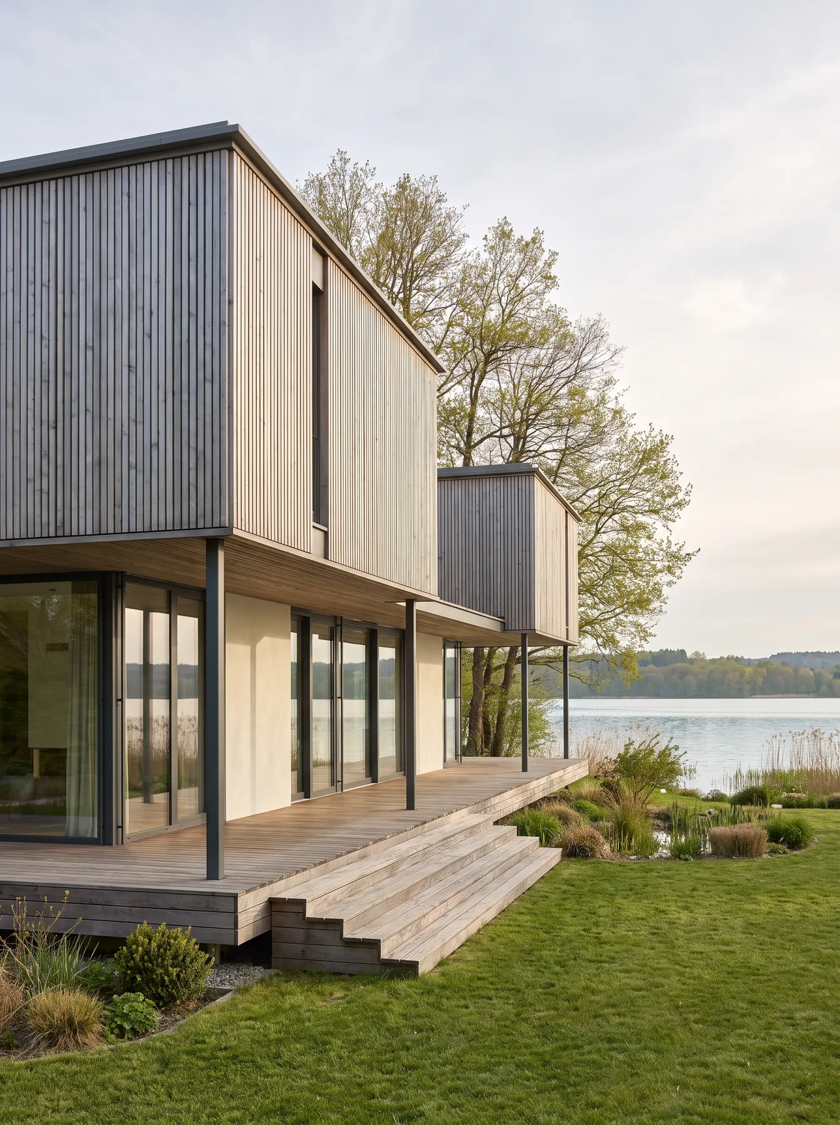
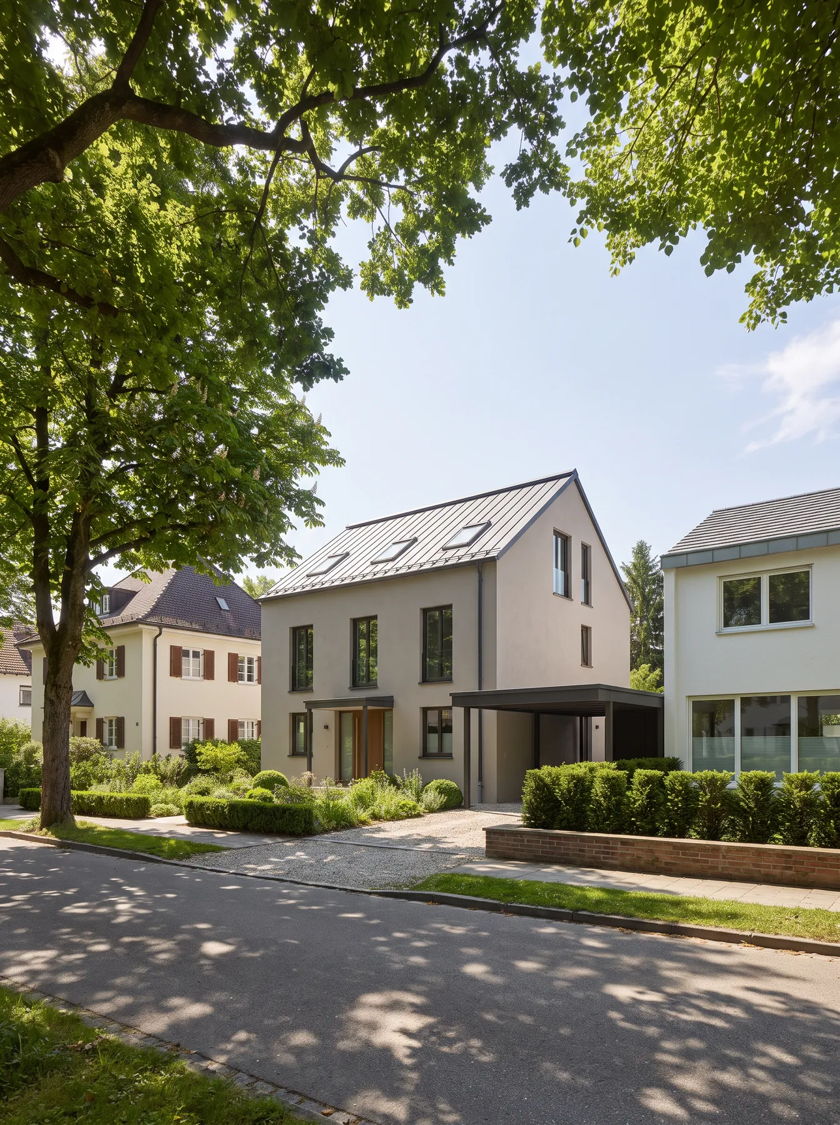
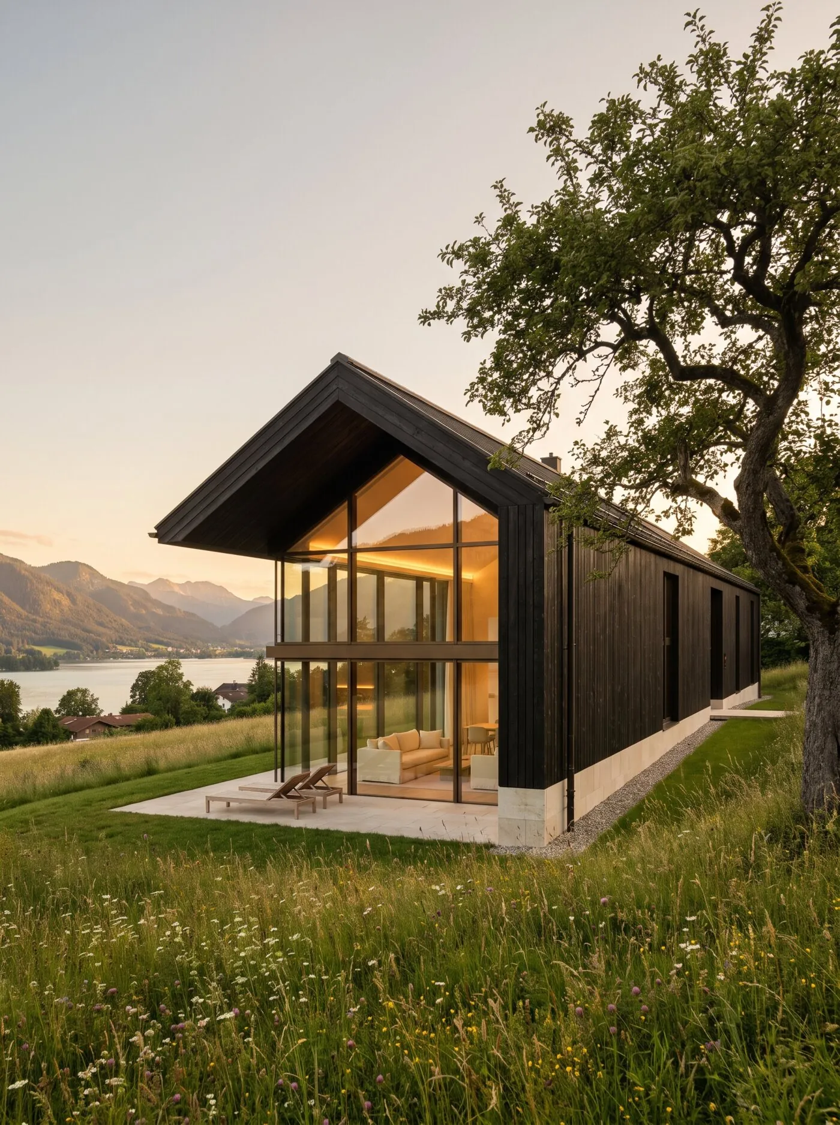
Walk through the house before the digger arrives.
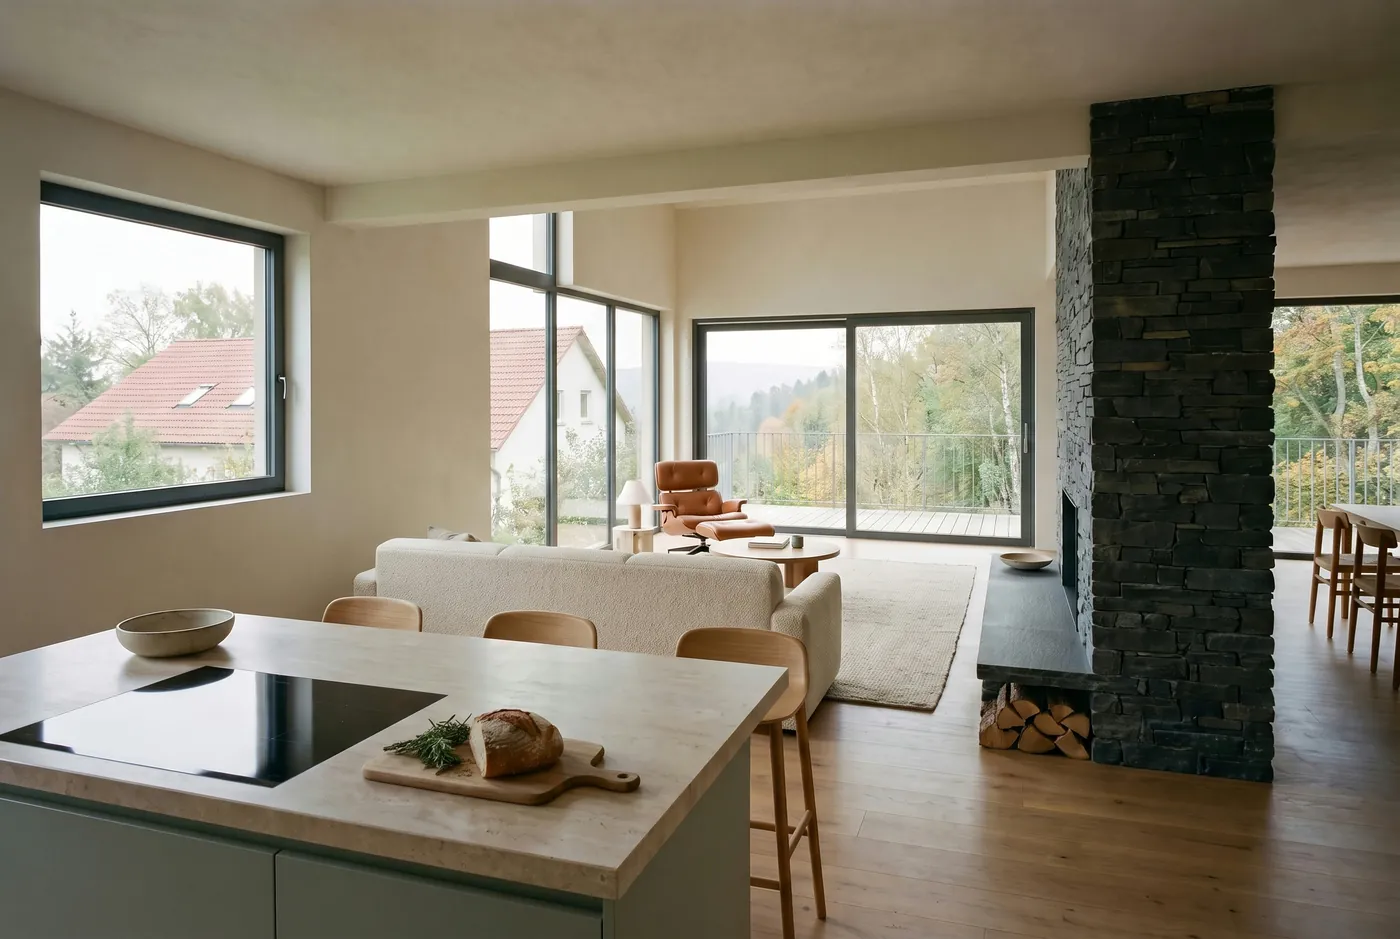
Living hall and dining area
First the model, then the image.
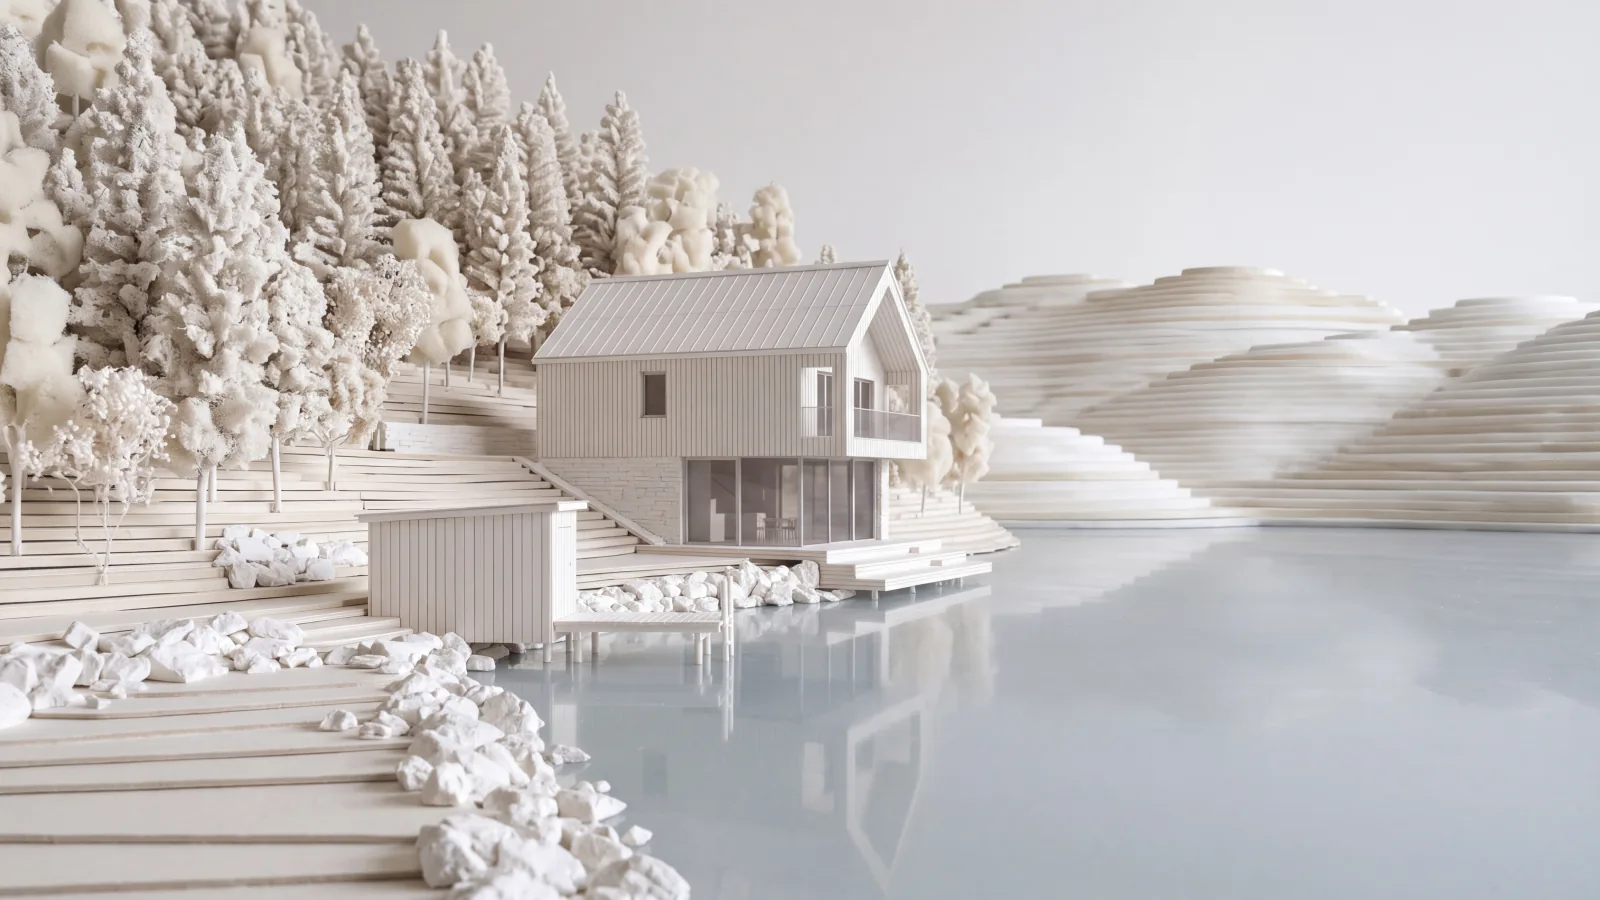
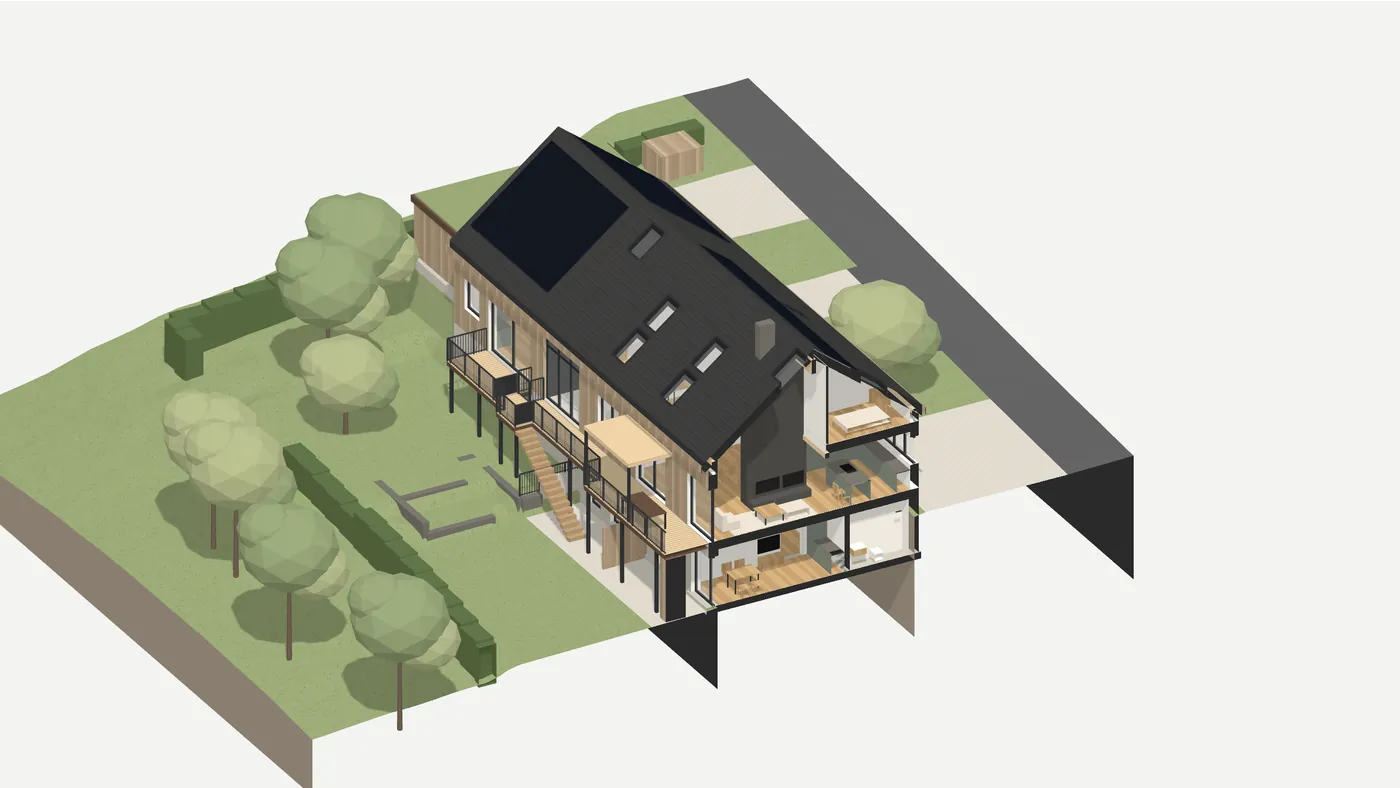
How we work: we build every project as a 3D model first. Plans, images, tour and film all come from it. Try it out with the model of the Tennenhaus.
Ideally for the long term.
We support property developers and planning offices across many projects. Each new project starts faster than the last.
TermsFixed contacts
You always deal with the same people.
Well-rehearsed process
Your standards and approvals, agreed once.
Client portal
All images, films and tours in one place.
Volume discount
10% from three, 15% from six, 20% from ten projects a year.
What property developers and planners ask us
Which services does Frame + Form offer?
Photorealistic exterior and interior visualisations, virtual staging, 3D floor plans, 360° tours with choice of finishes, films and reels, property brochures, project websites, design and planning for houses and the marketing to go with it. Everything comes from one source and from one 3D model of your project.
What does Frame + Form need from me?
Ideally floor plans, sections and elevations as a PDF or CAD file. Less works too: a sketch, photos of the existing building or a description. If something is missing, we ask specifically.
How long does a project take?
We deliver images, floor plans and staging in 2 to 3 working days. A room tour or a before/after video takes 3 to 4 working days, a marketing film or a package 1 week, a tour 2 to 3 weeks. With an express surcharge we deliver in 24 hours. All times apply from complete documents.
How much does a visualisation cost?
An interior visualisation starts at €279, an exterior visualisation at €299. Every image costs the full price, packages and volume discounts make it cheaper. Packages for a detached house start at €1,200. All prices net, the exact quote depends on the effort for the model.
Can I embed the 360° tour on my website?
Yes. The tour runs in the browser without an app. You get a link and an embed code for your website, your property brochure and your listings.
Tell us about your project.
- Phone
- +49 157 80890531
+49 157 33292043 - Studio
- Am Sportplatz 2
82347 Bernried am Starnberger See - Answer
- within one working day