Einfamilienhaus K.
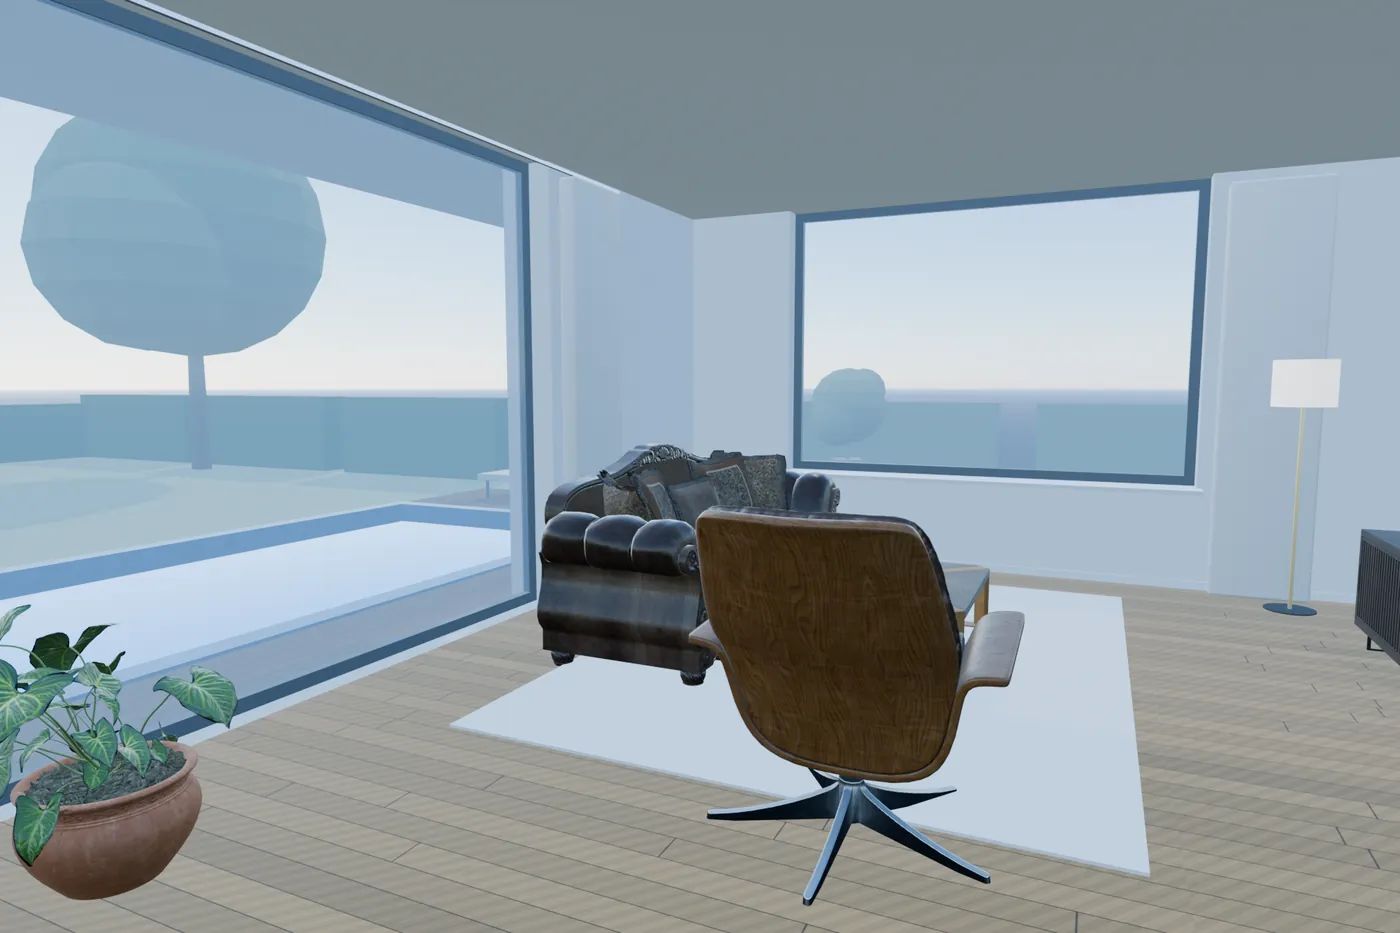
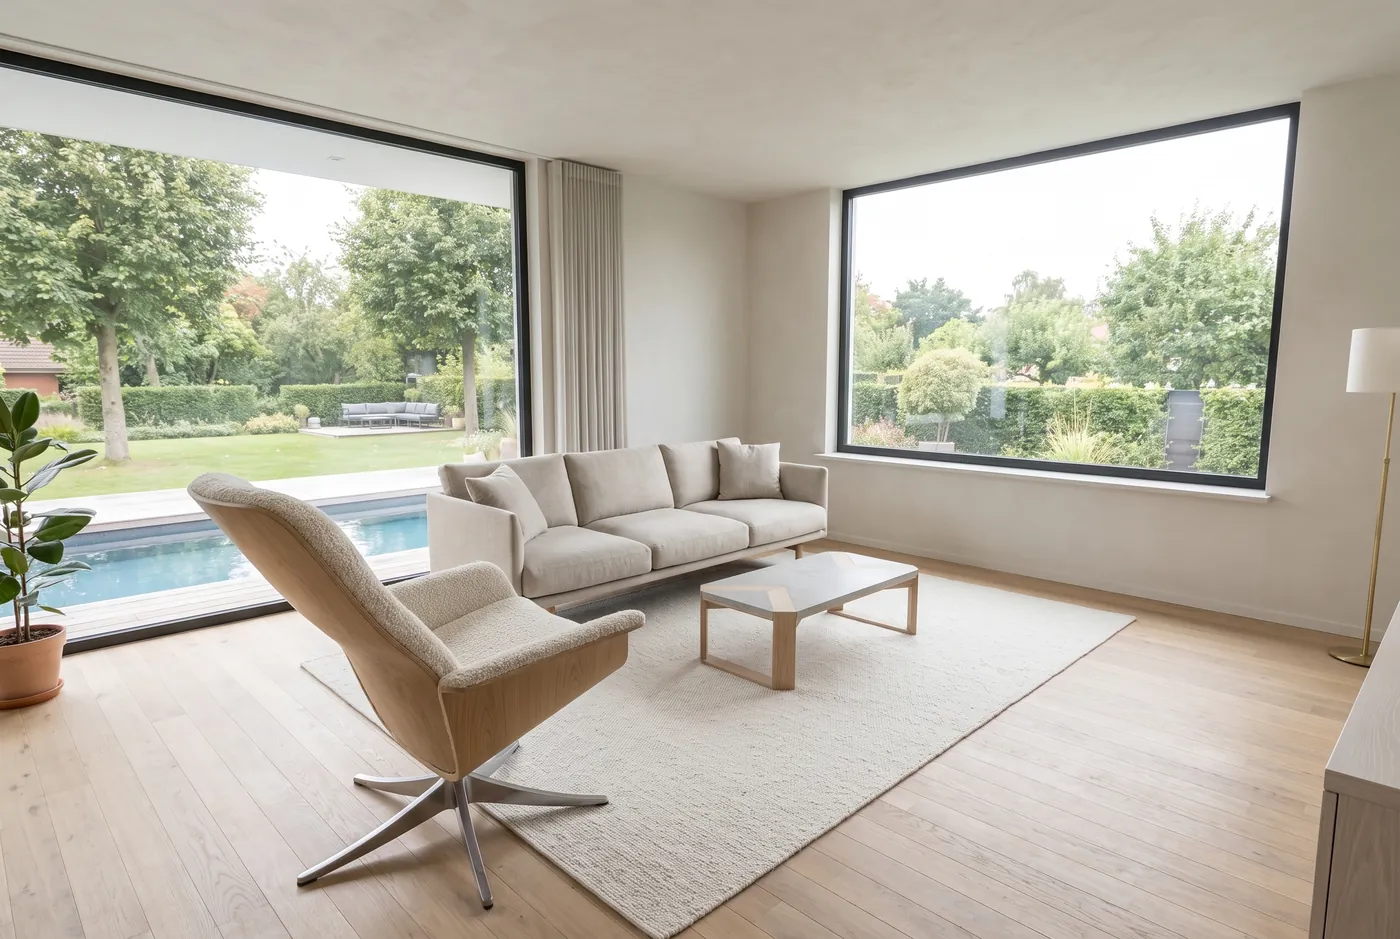
A detached house we accompany from floor plan to furnished kitchen: first the model, then the furnishings, then the image.
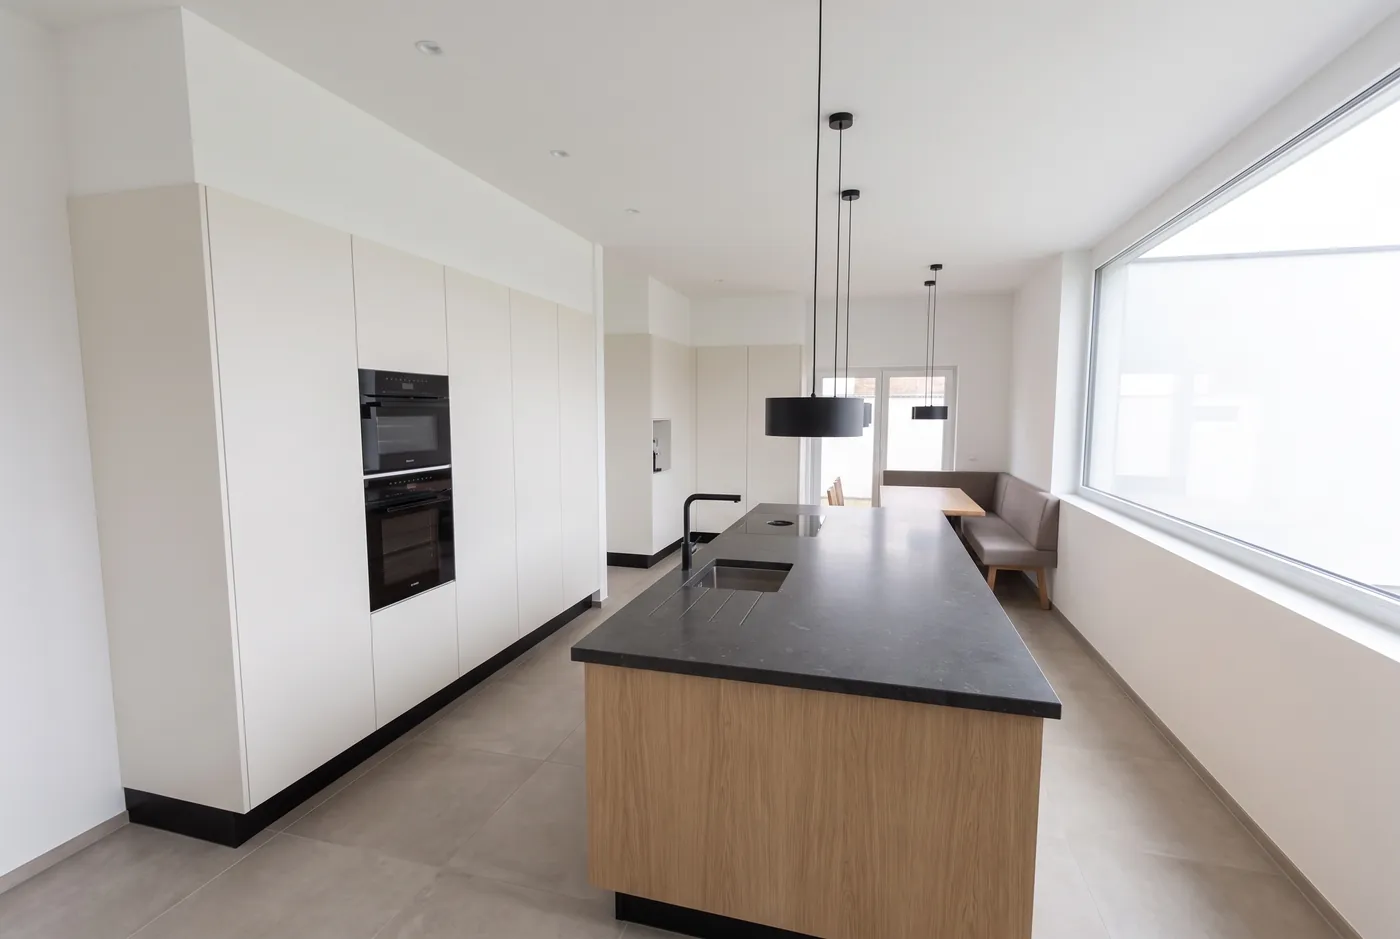
Planned down to the handle
The kitchen is drawn as a working drawing and then visualised. What is in the image is also in the plan: island, tall cabinets, appliances, lights.
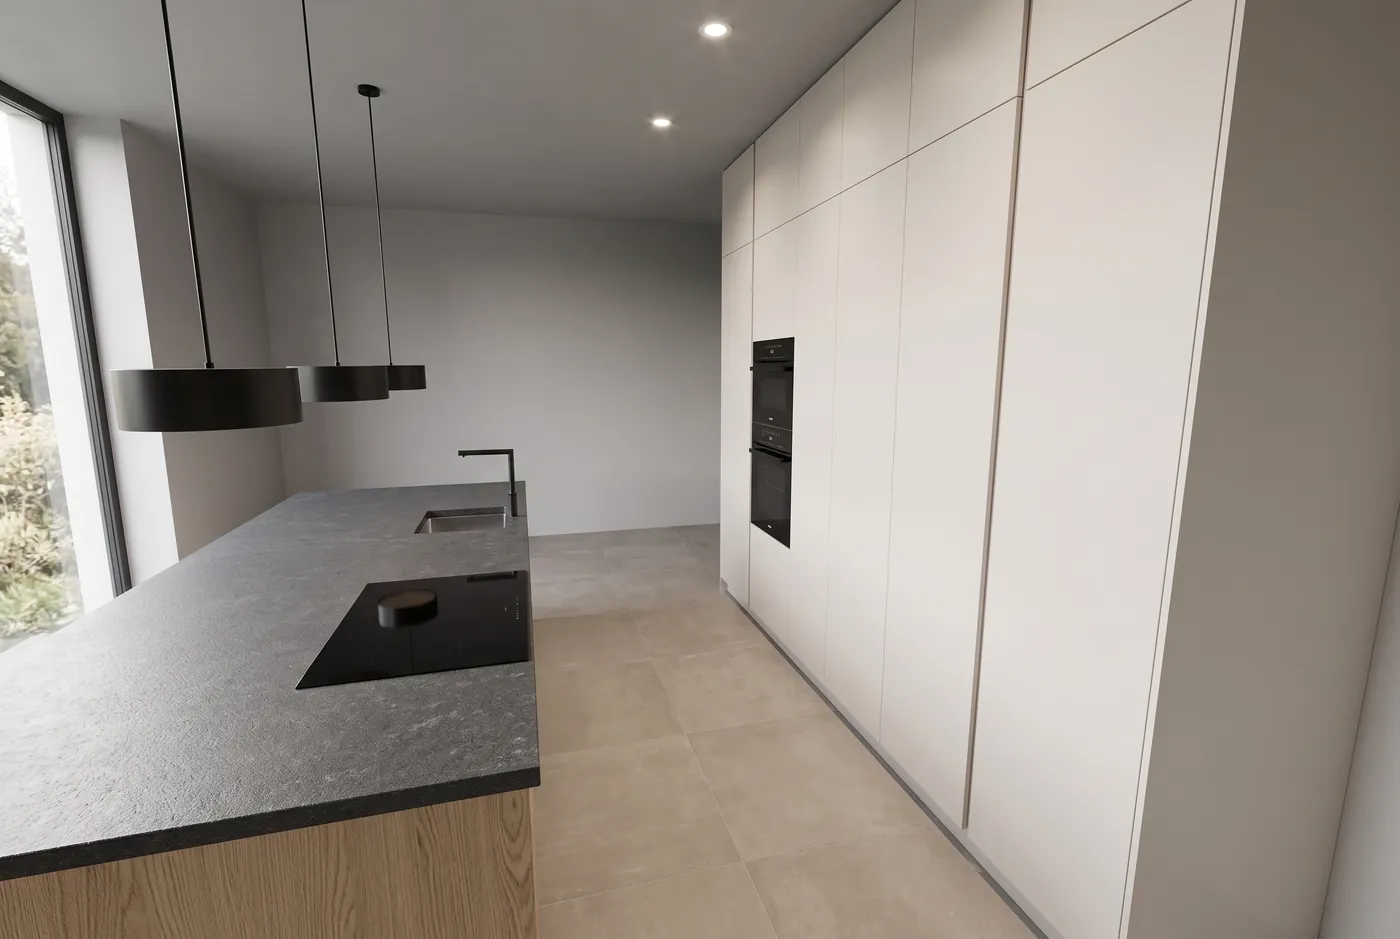
First the model, then the image
The furniture is placed in the 3D model first. There, dimensions and spacing are right. Only then is the photorealistic image created from it.