Tennenhaus
A long gabled house on a slope. Two generations and a rental flat under one roof, linked by a glazed barn hall.
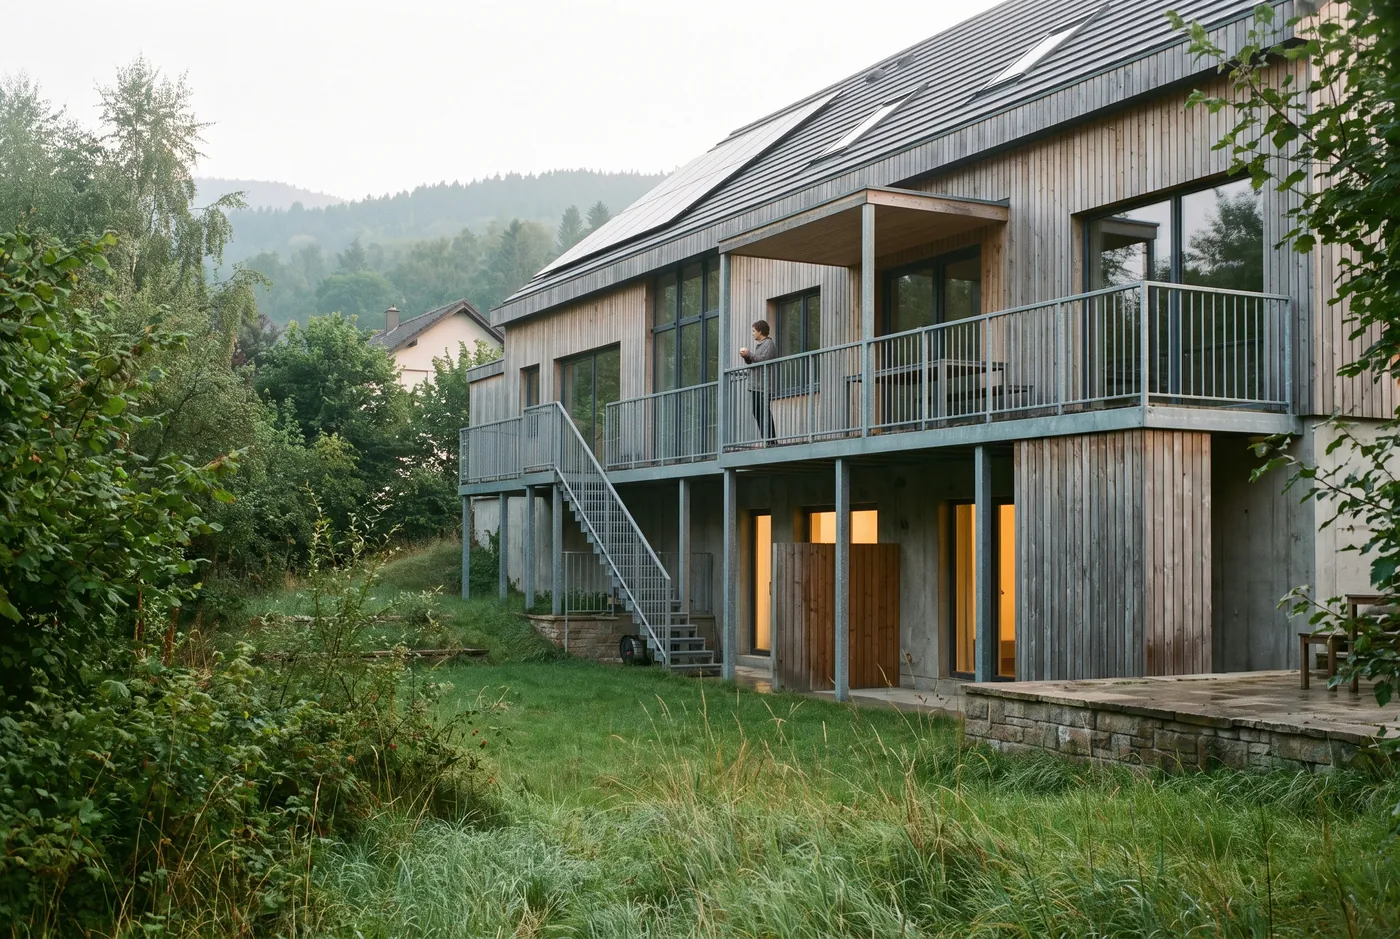
Two houses, one barn
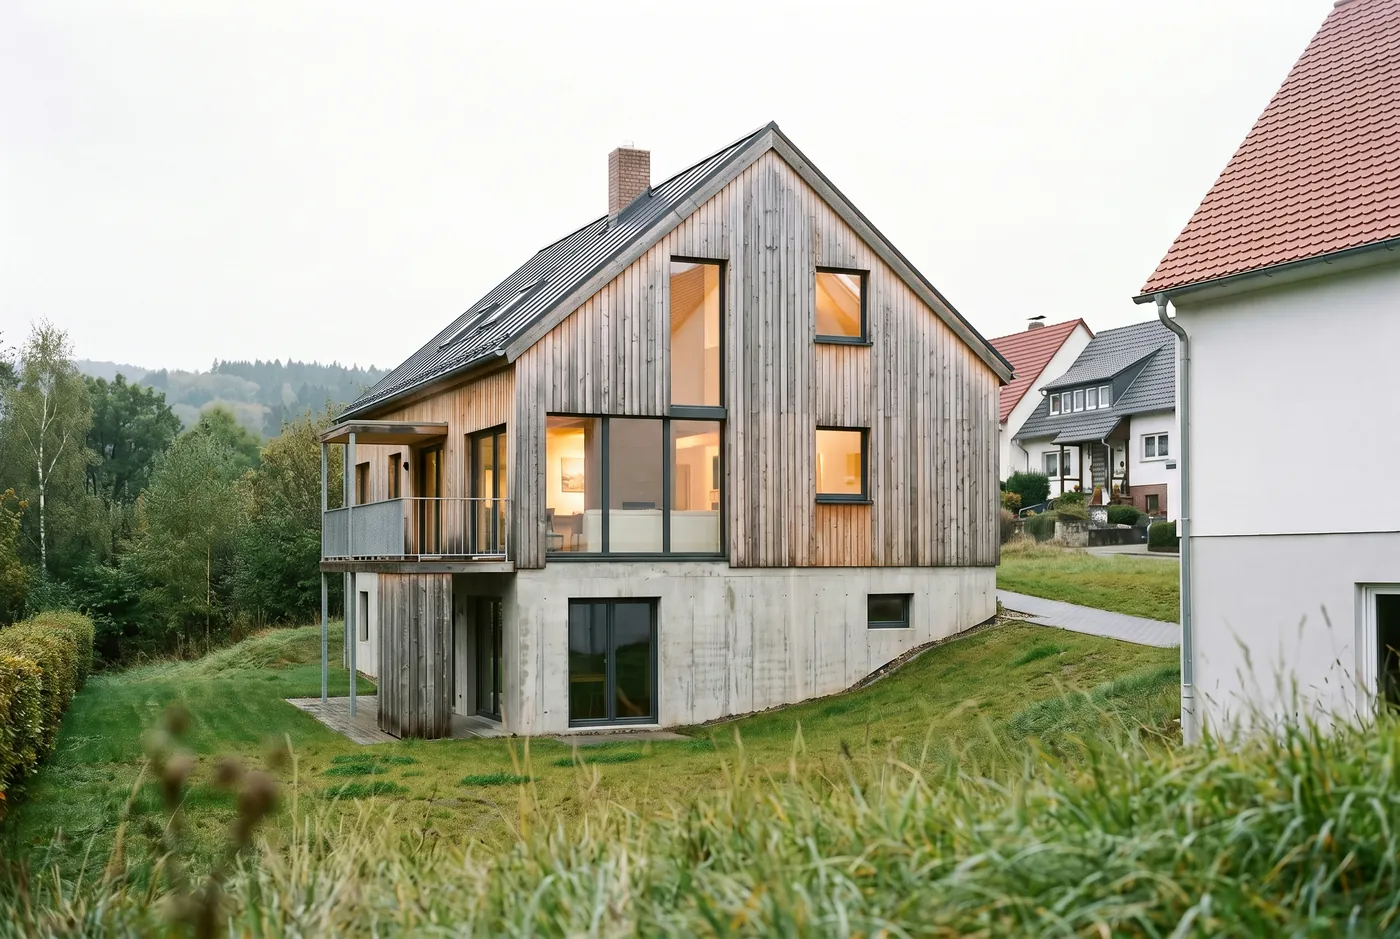
The plot falls about three metres from the street towards the west. The house runs parallel to the street, appears single-storey there and opens to the valley over two levels. In the middle is the barn hall: a glazed, unheated space that connects both parts of the house and serves as the shared entrance.
The family lives in the south over three levels, the parents in the north on one level and step-free. The basement holds a rental flat with its own access from the garden.
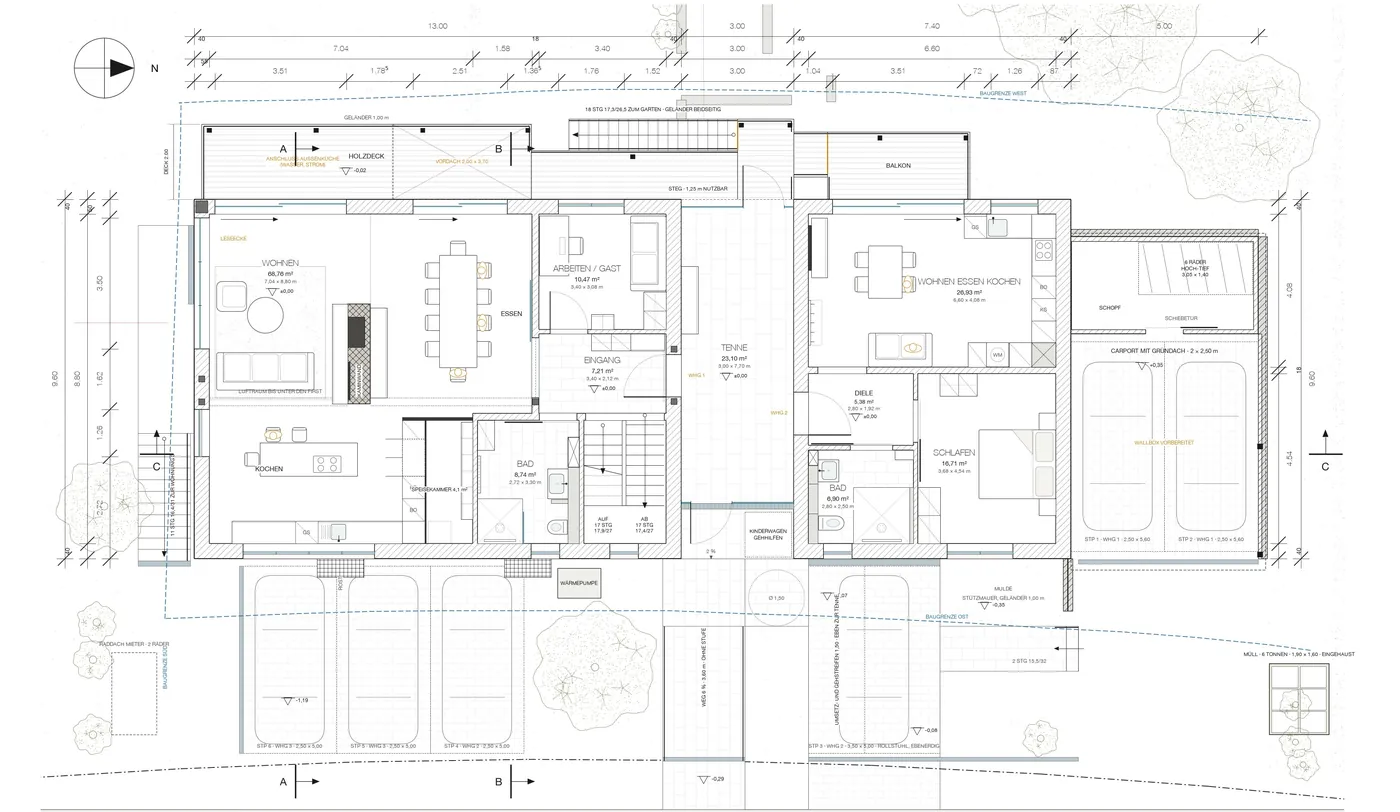
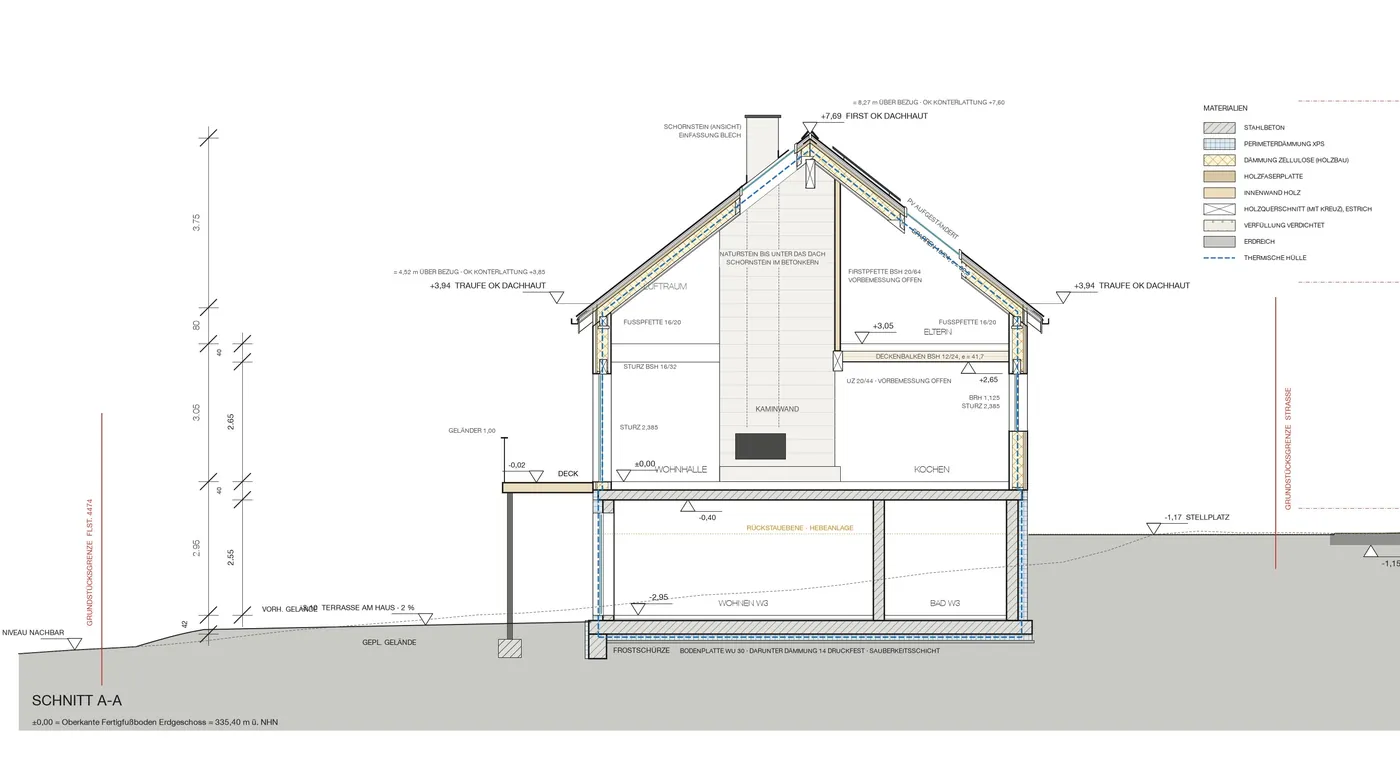
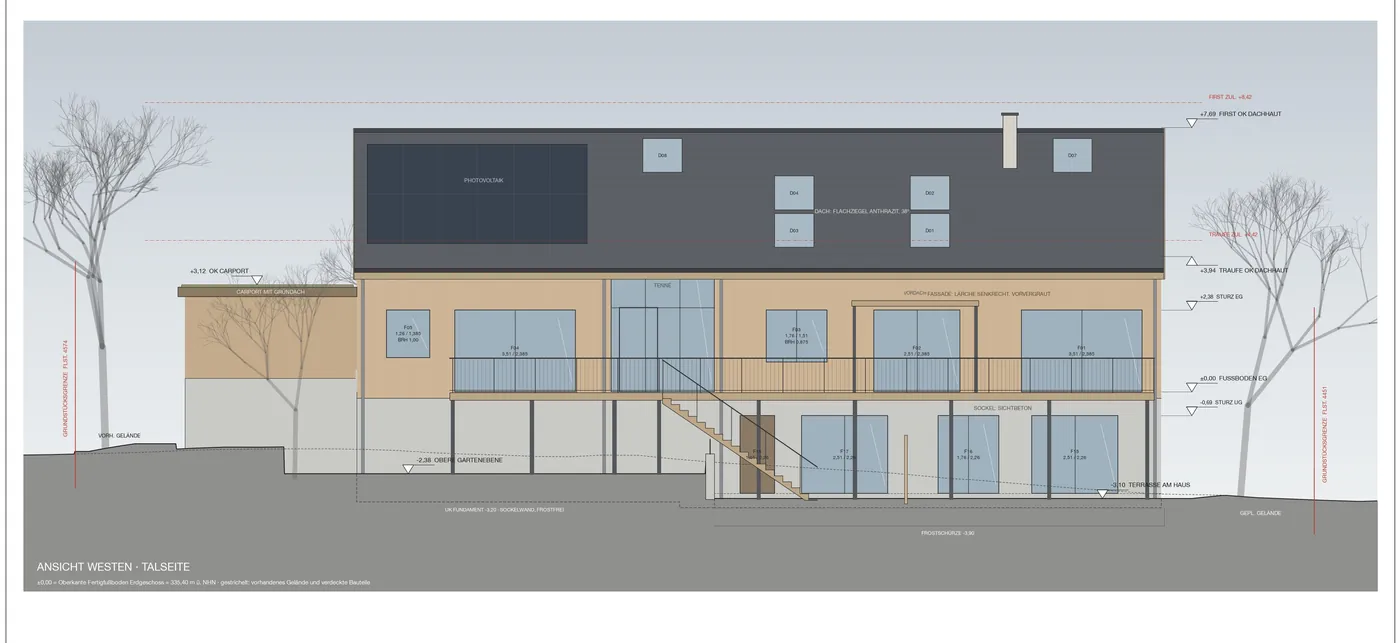
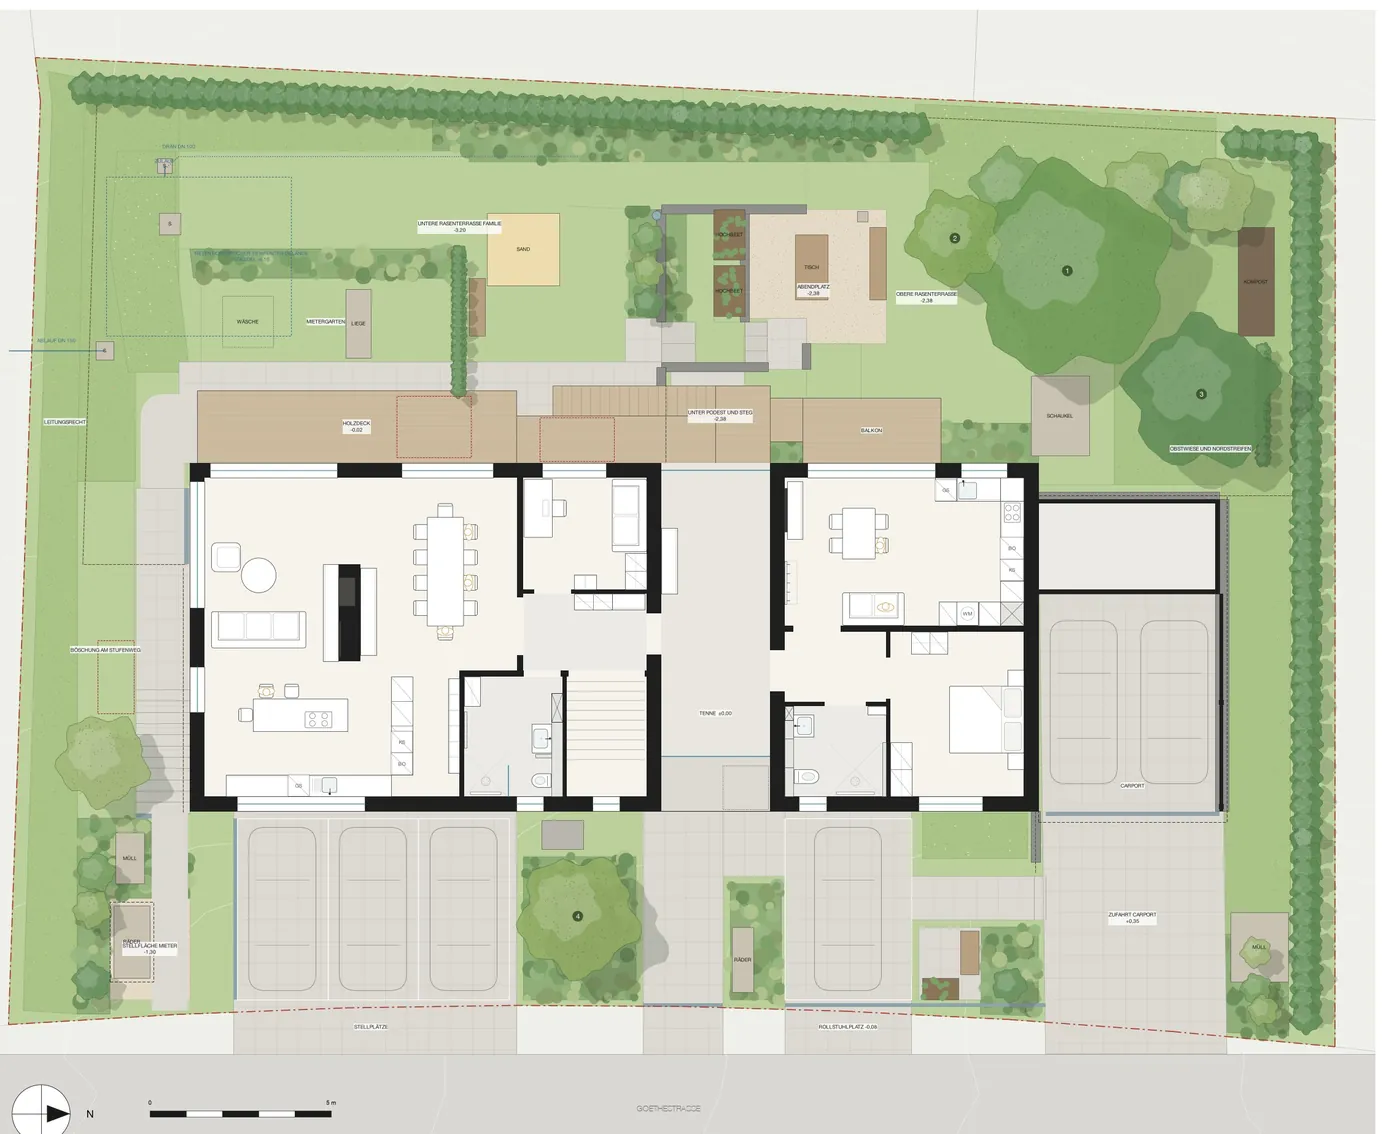
The plan becomes the image
All visualisations come from the model the plans are drawn with. Beneath every image lies the model, the switch on the image reveals it.
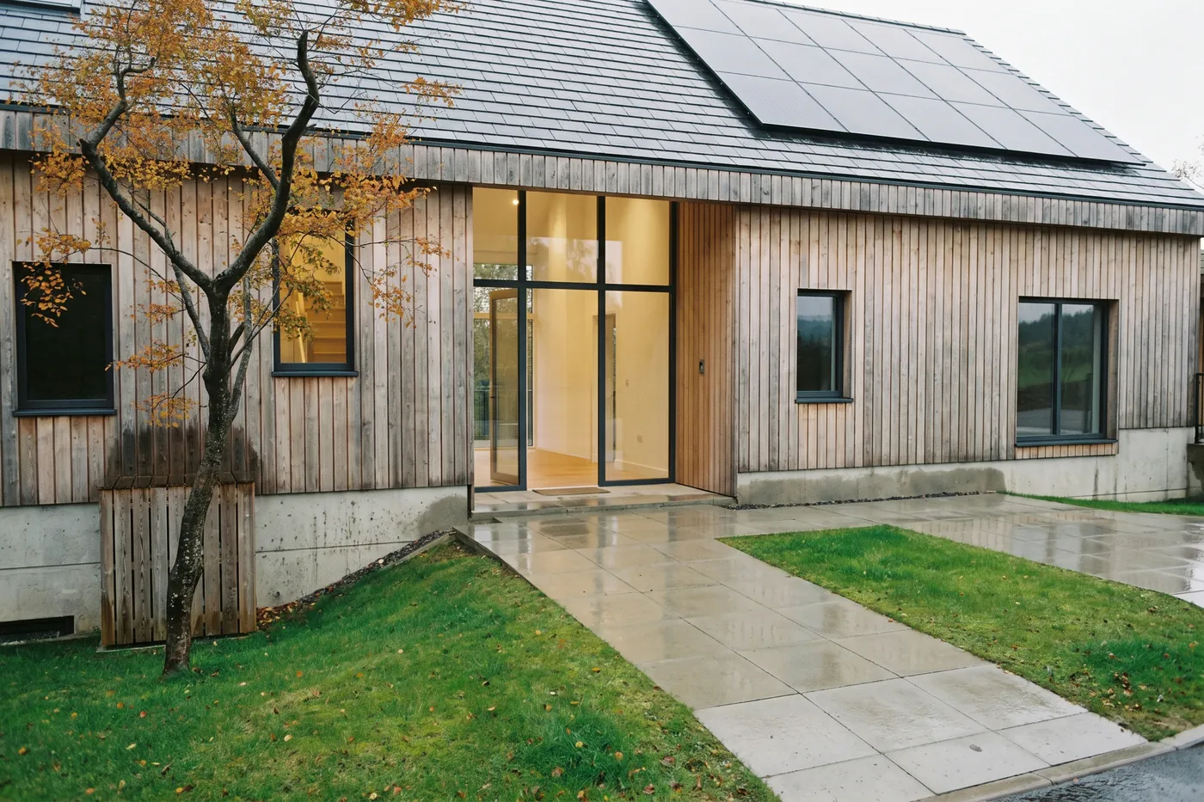
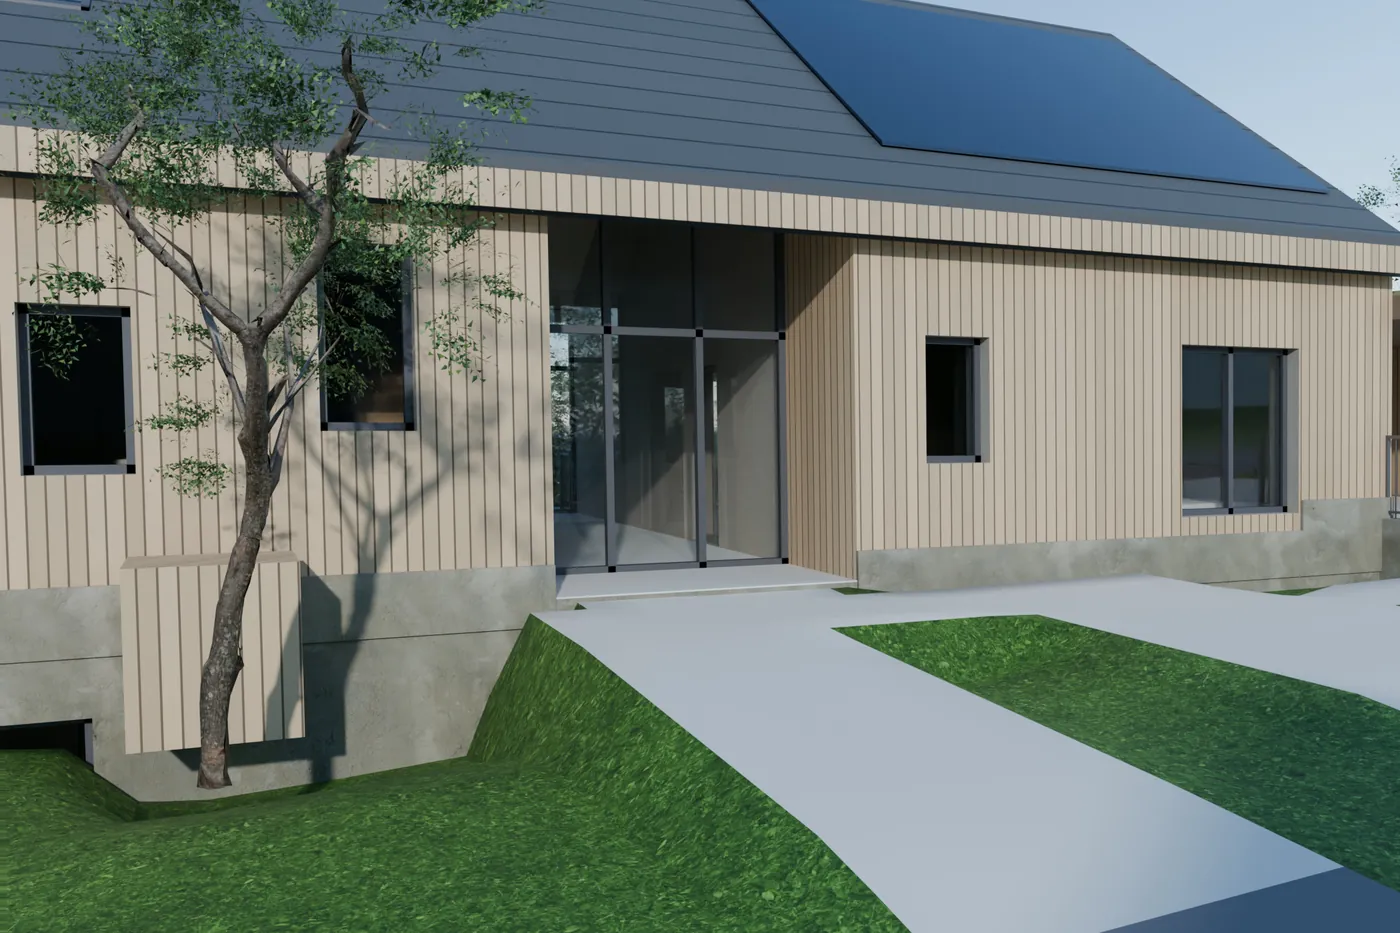
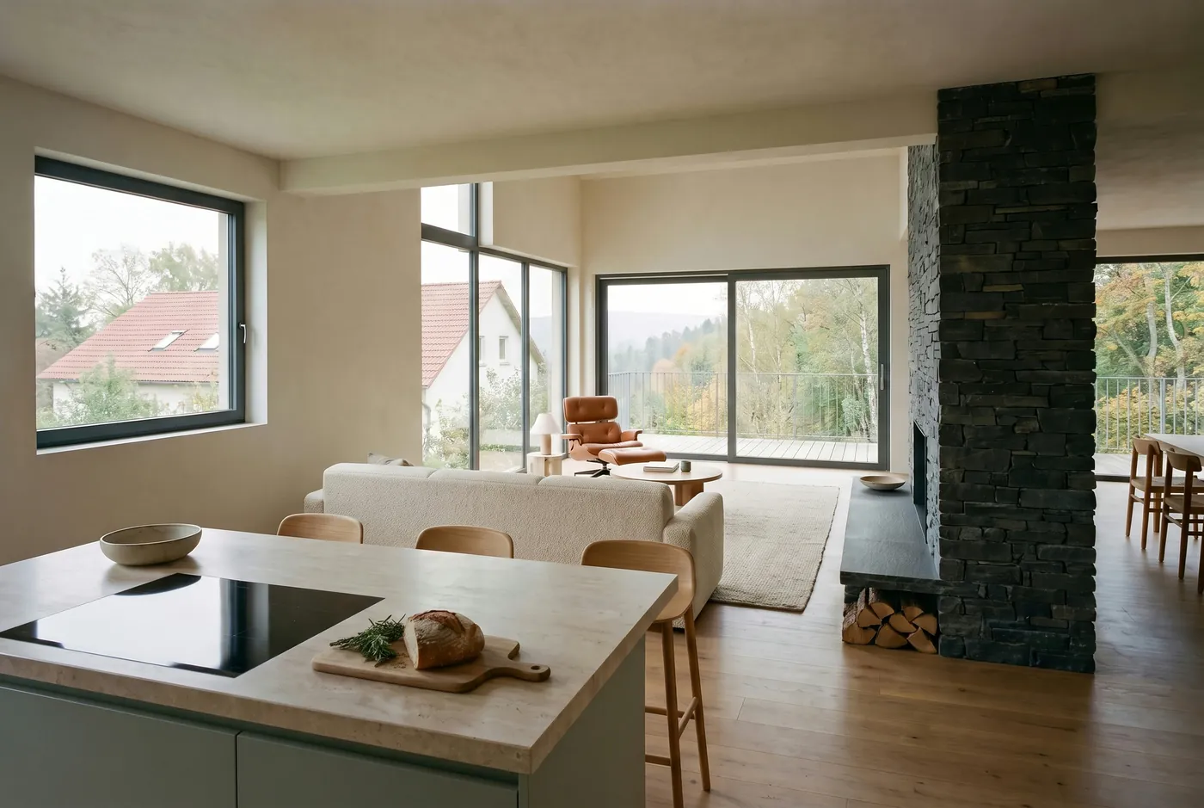
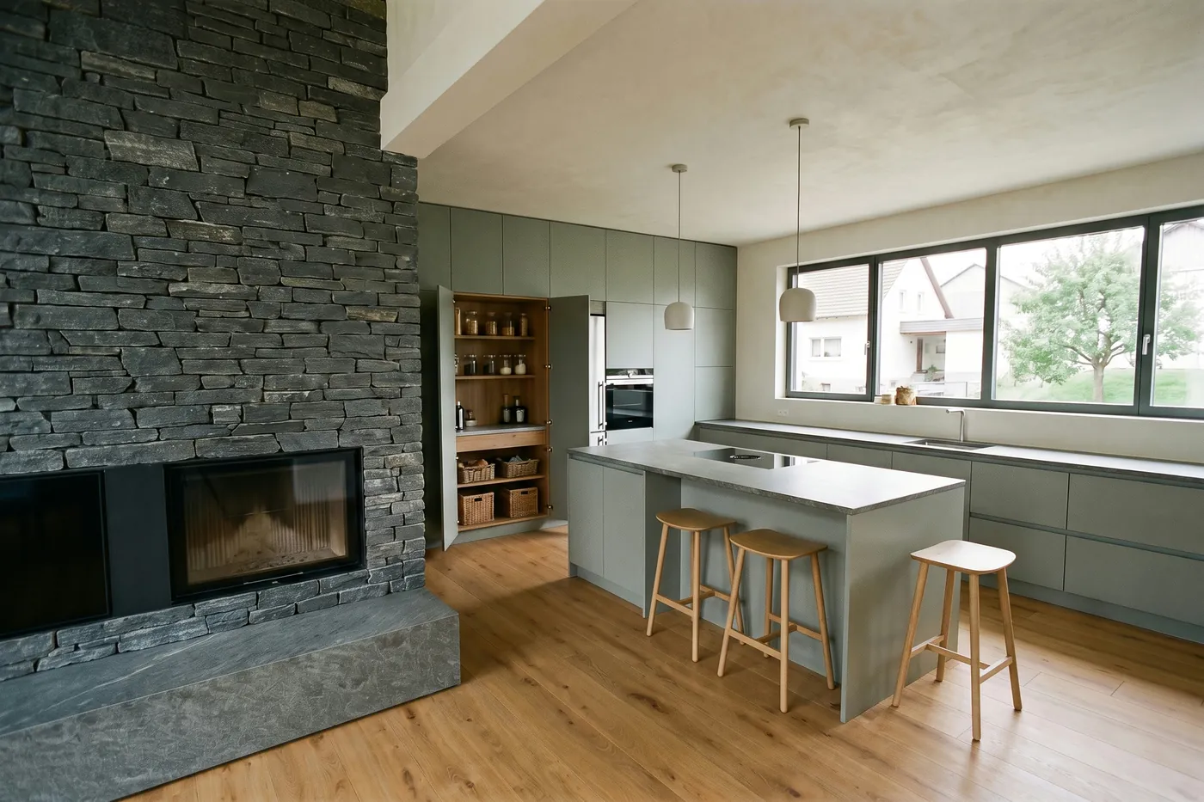
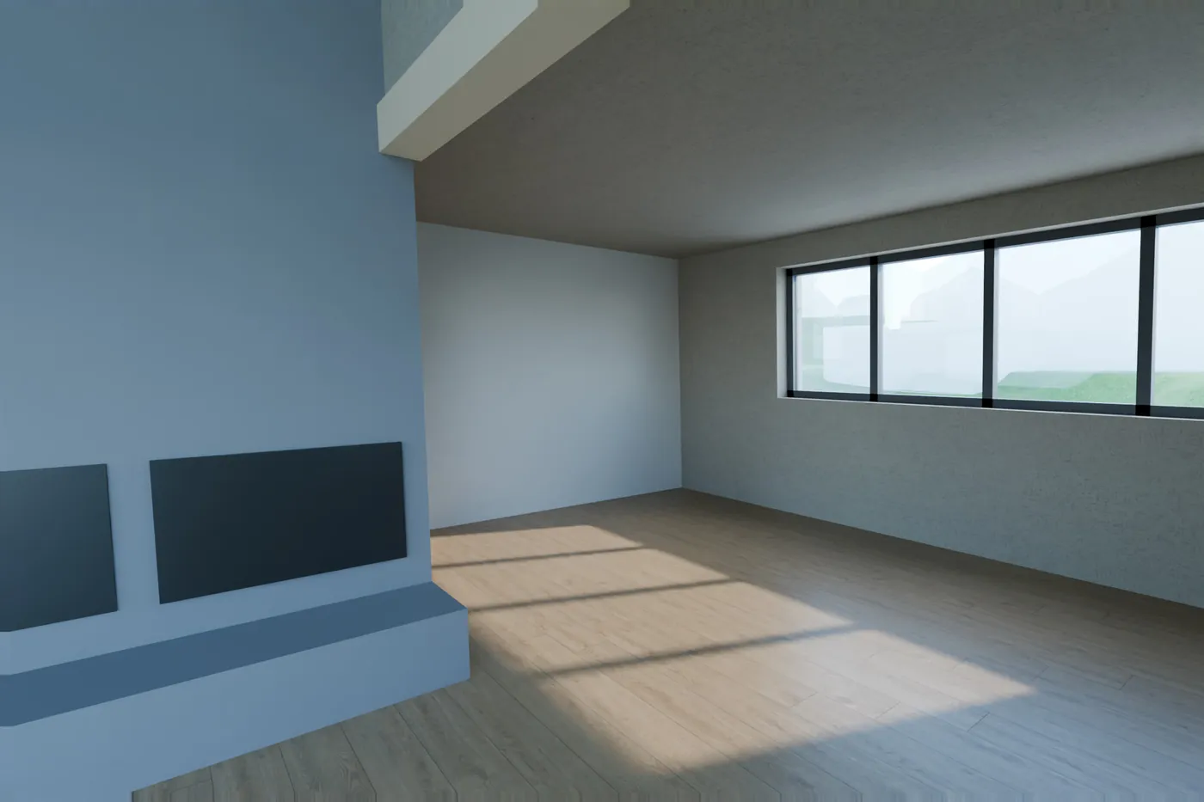
Walk through the living hall
Two viewpoints, three times of day, real material options for flooring, kitchen and fireplace wall.
Living hall and dining area