Frame + Form

Wohnhof Unterhaching

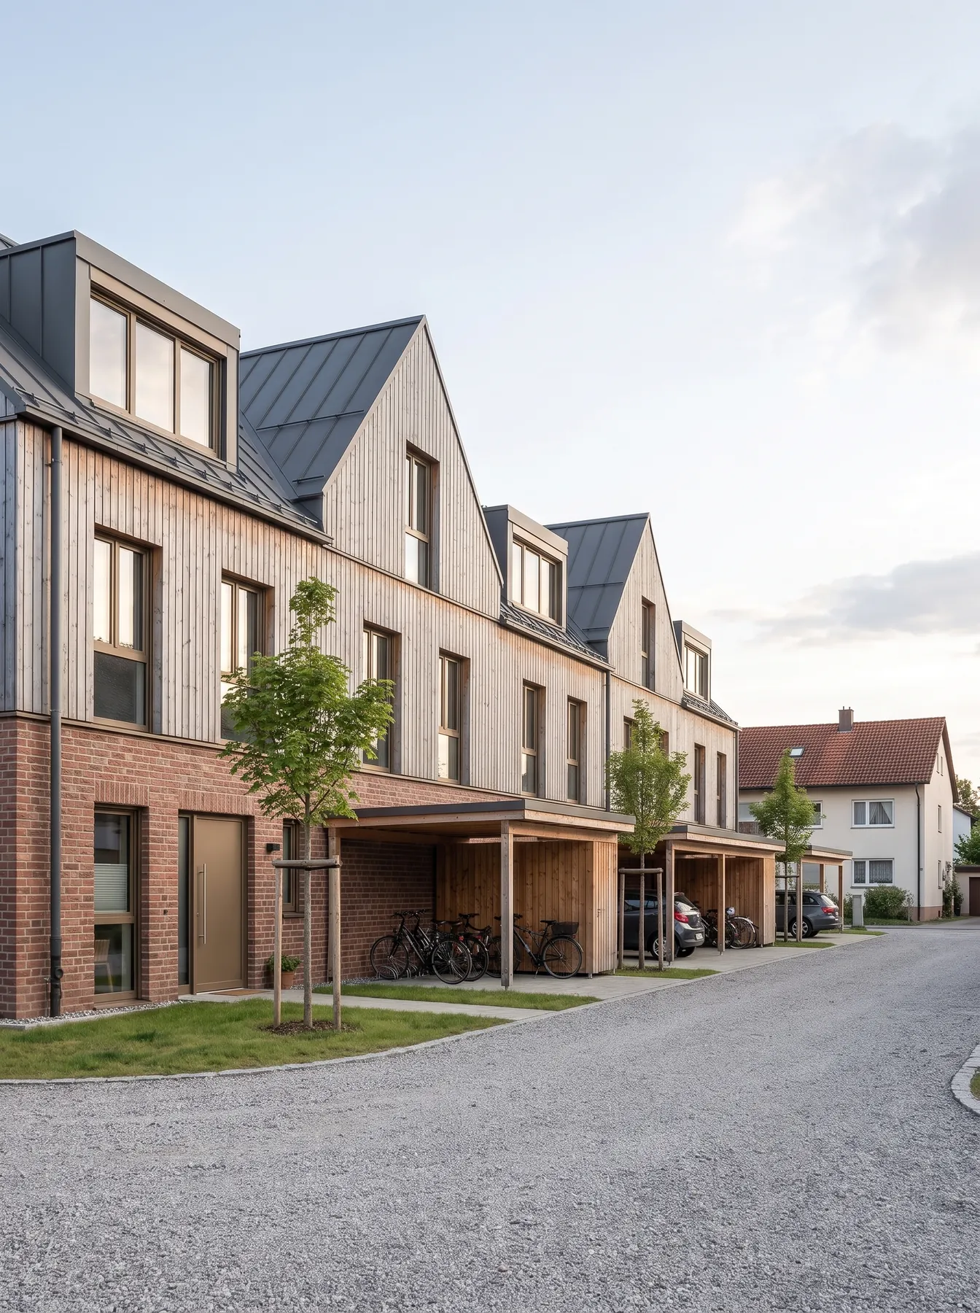
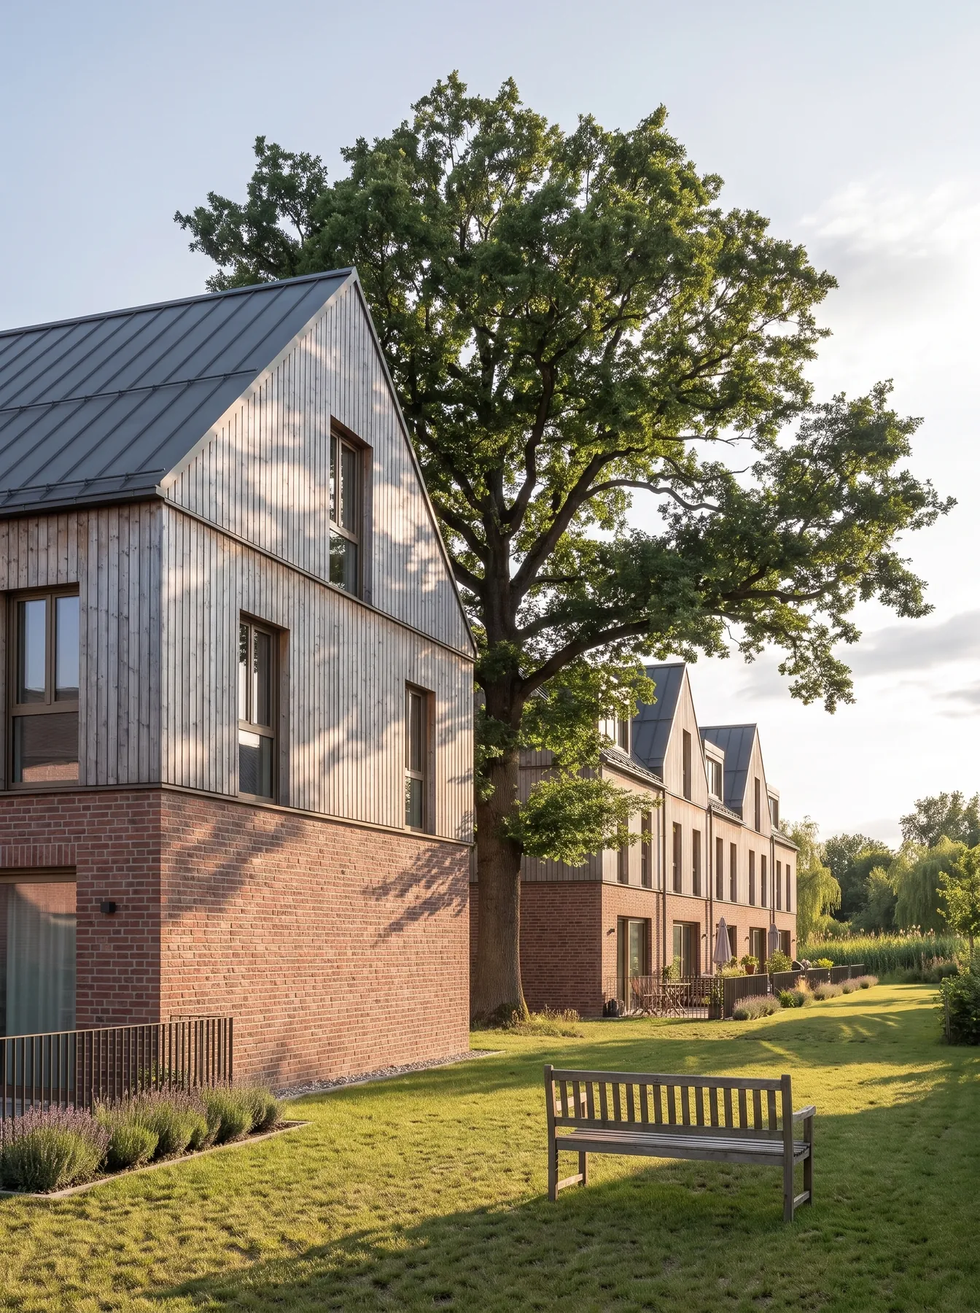
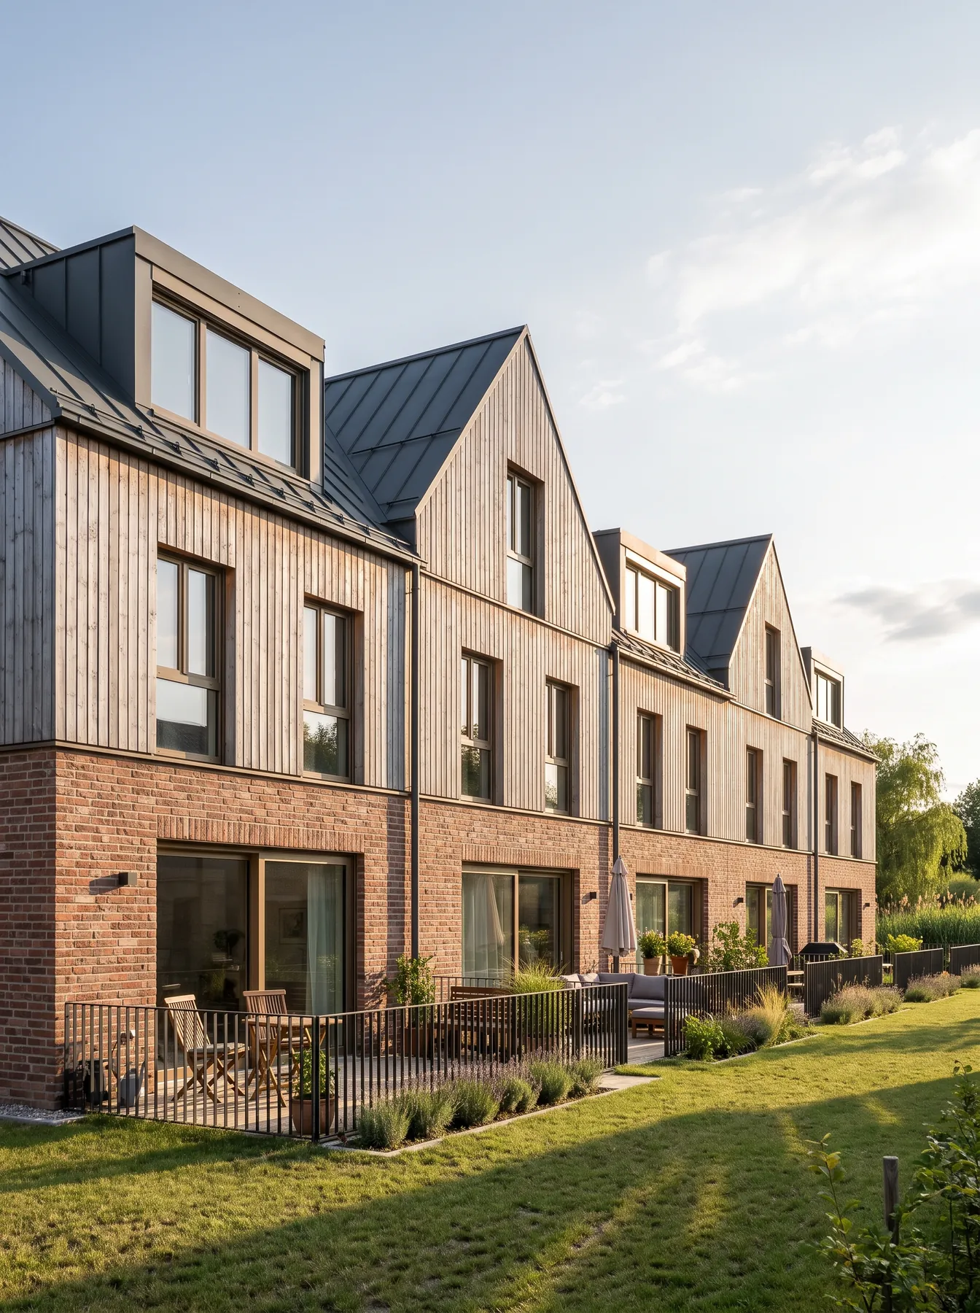
Terraced houses of timber and brick around a shared garden courtyard.
Location
Unterhaching
Year
2026
Service
Image series, exterior and interior
Wohnhof Unterhaching, exterior
Exterior
Wohnhof Unterhaching, arrival
Arrival
Wohnhof Unterhaching, garden courtyard
Garden courtyard
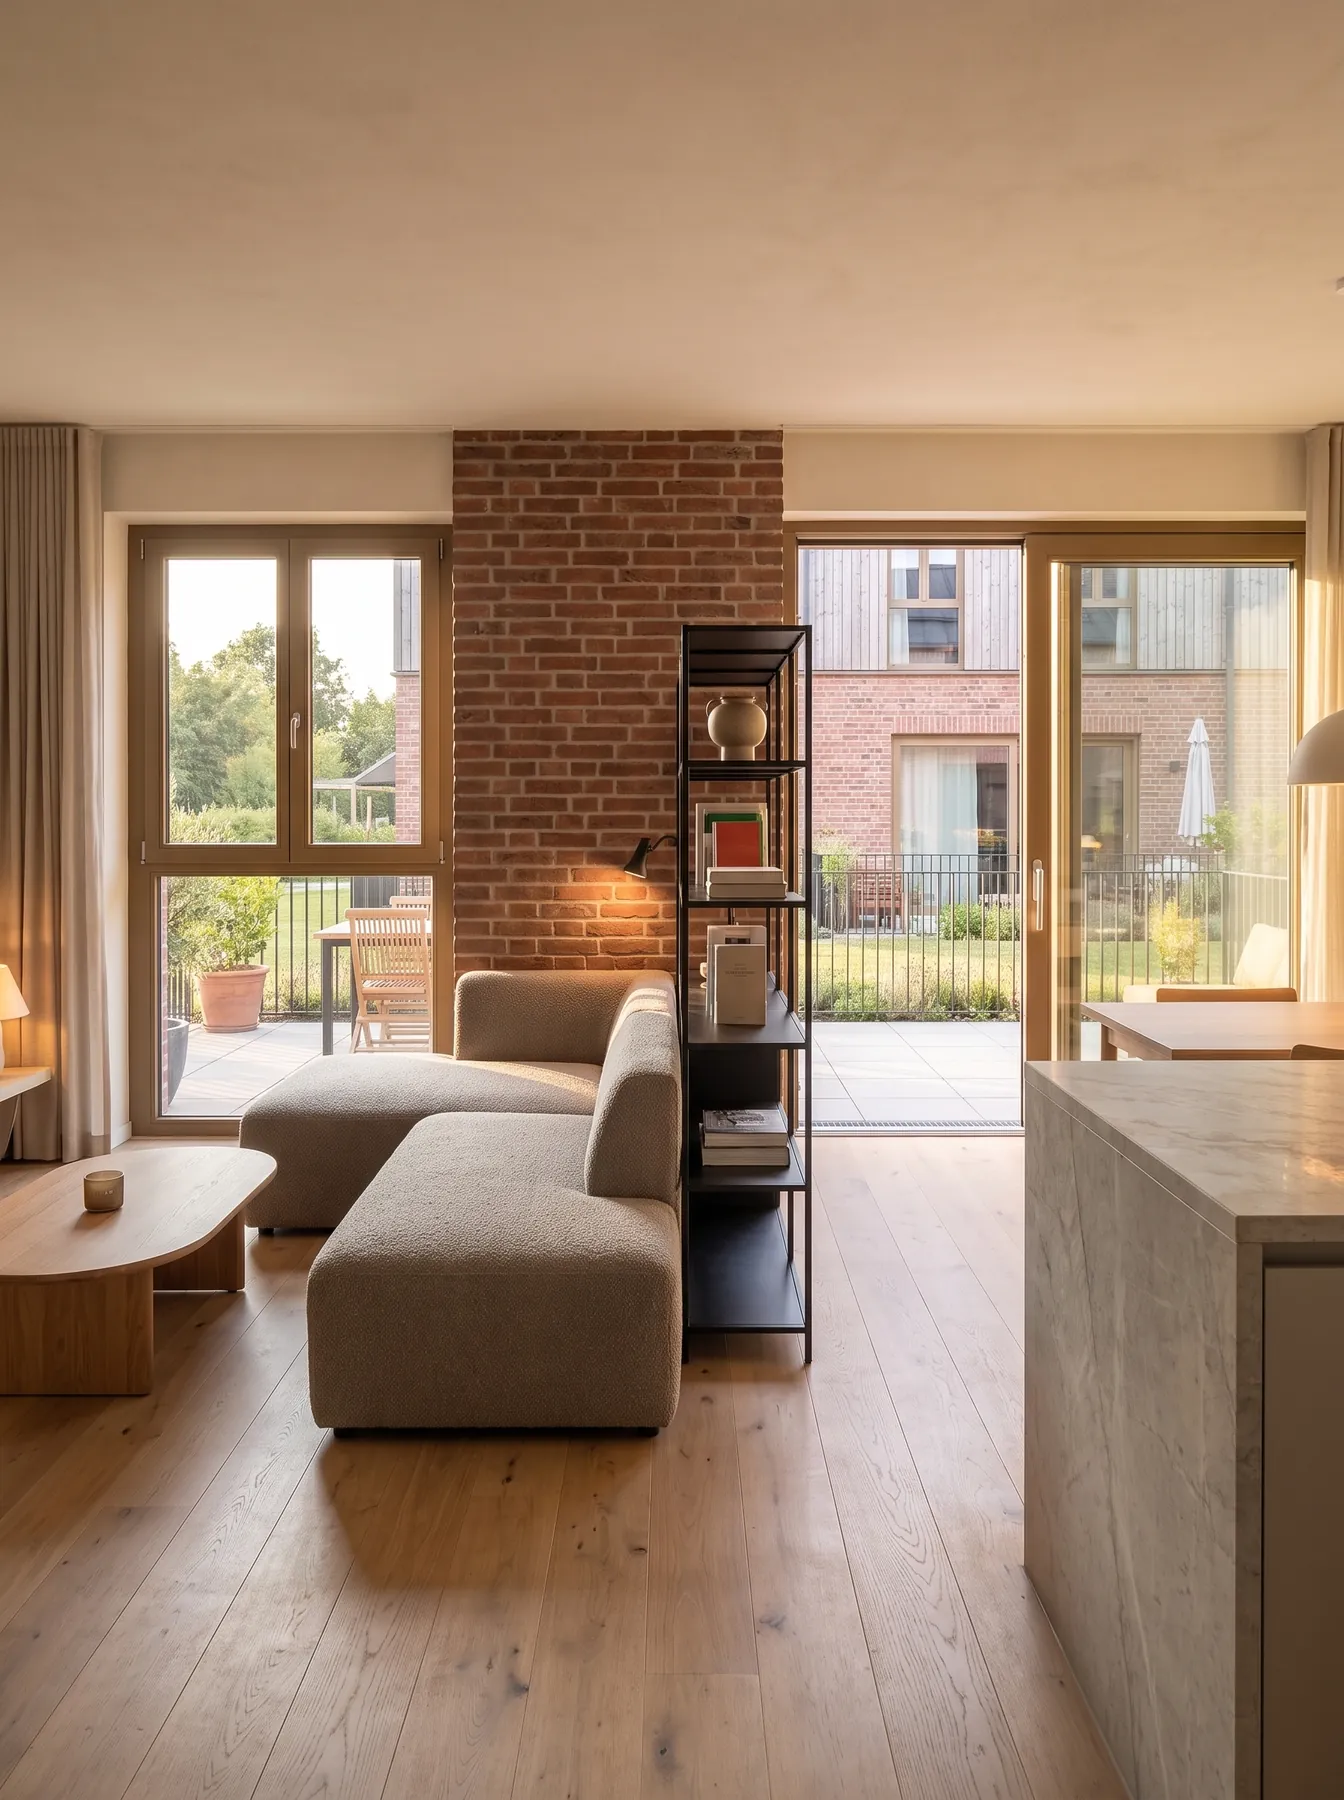
Wohnhof Unterhaching, living room
Living room
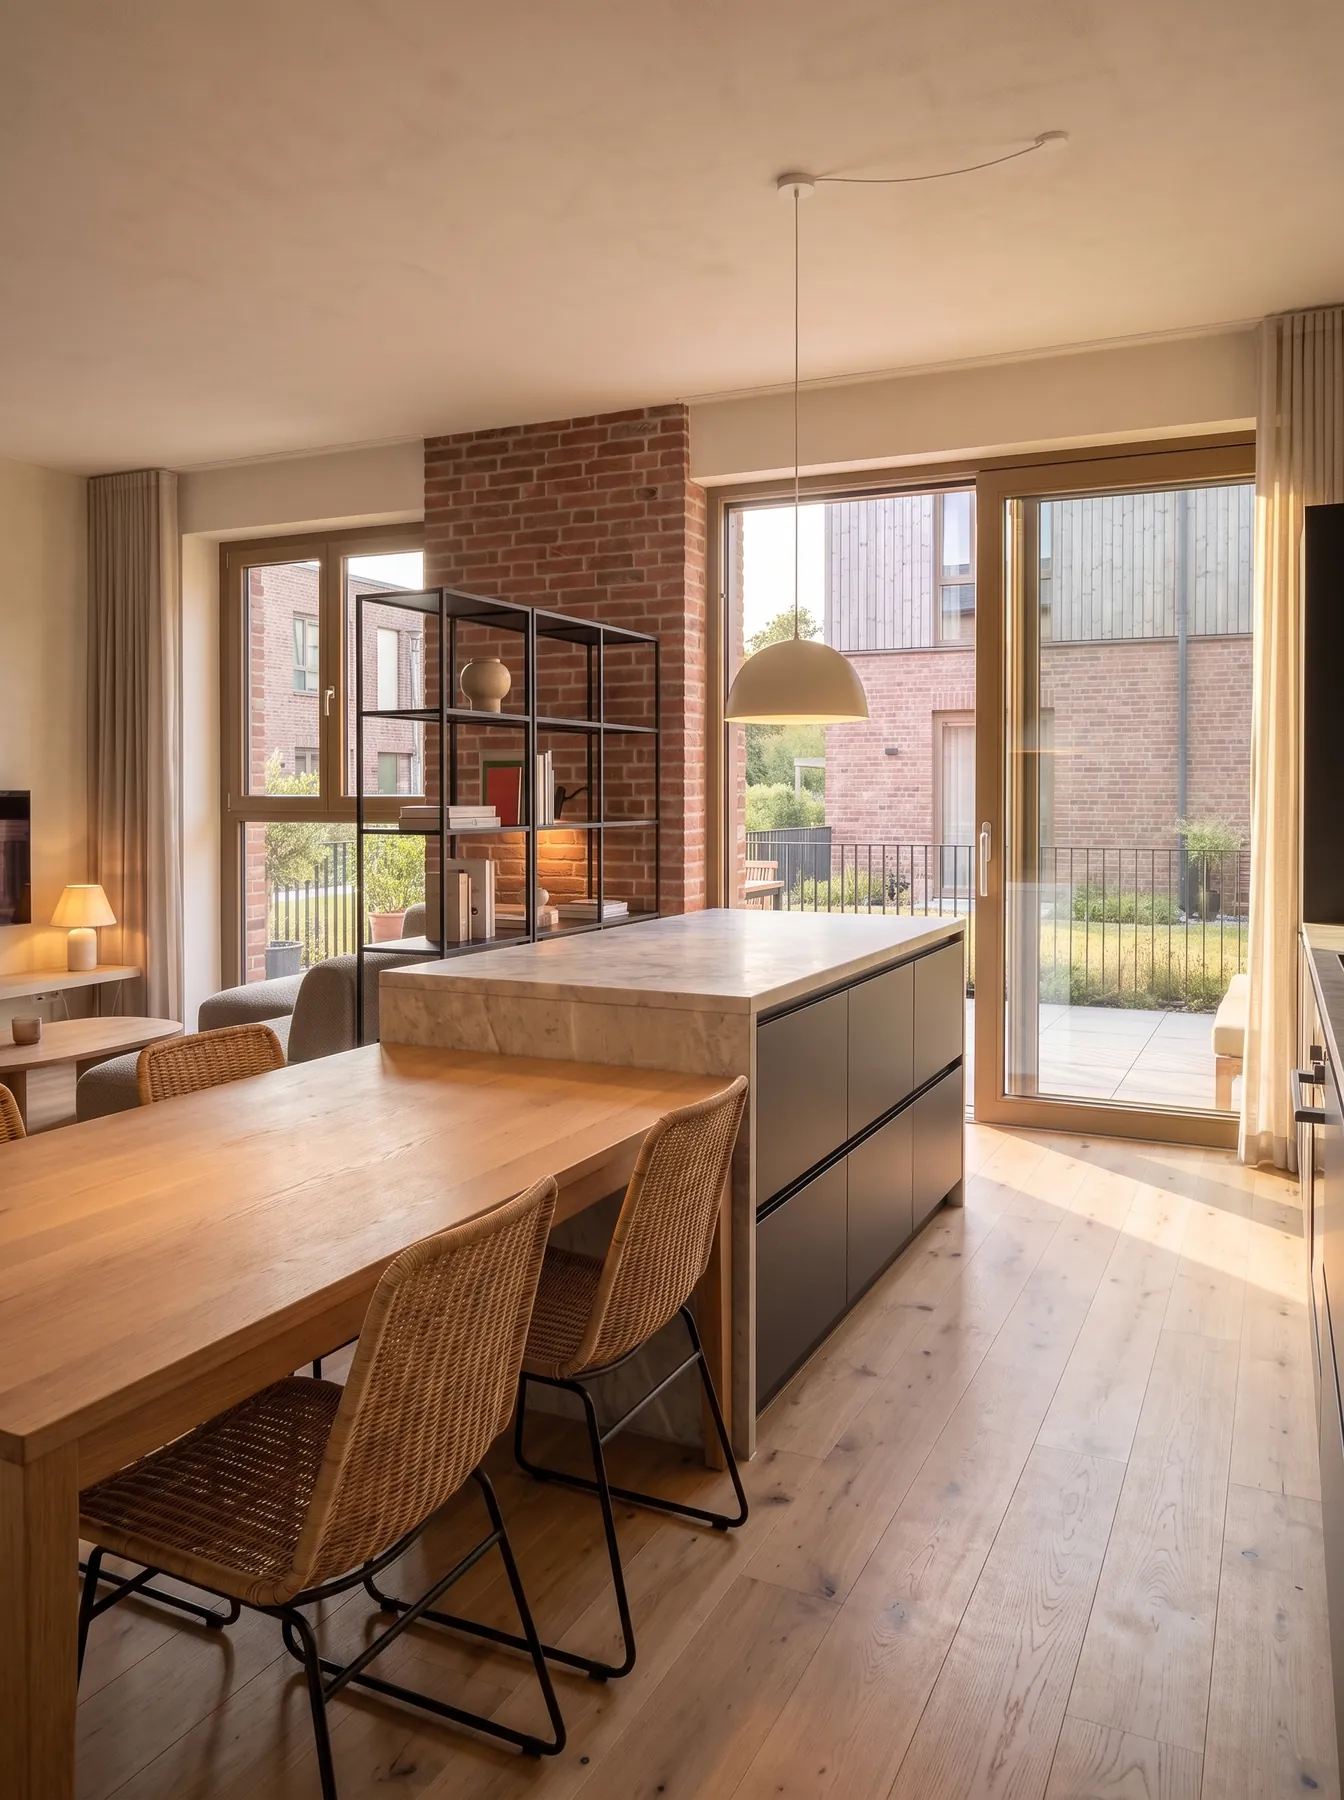
Wohnhof Unterhaching, kitchen
Kitchen
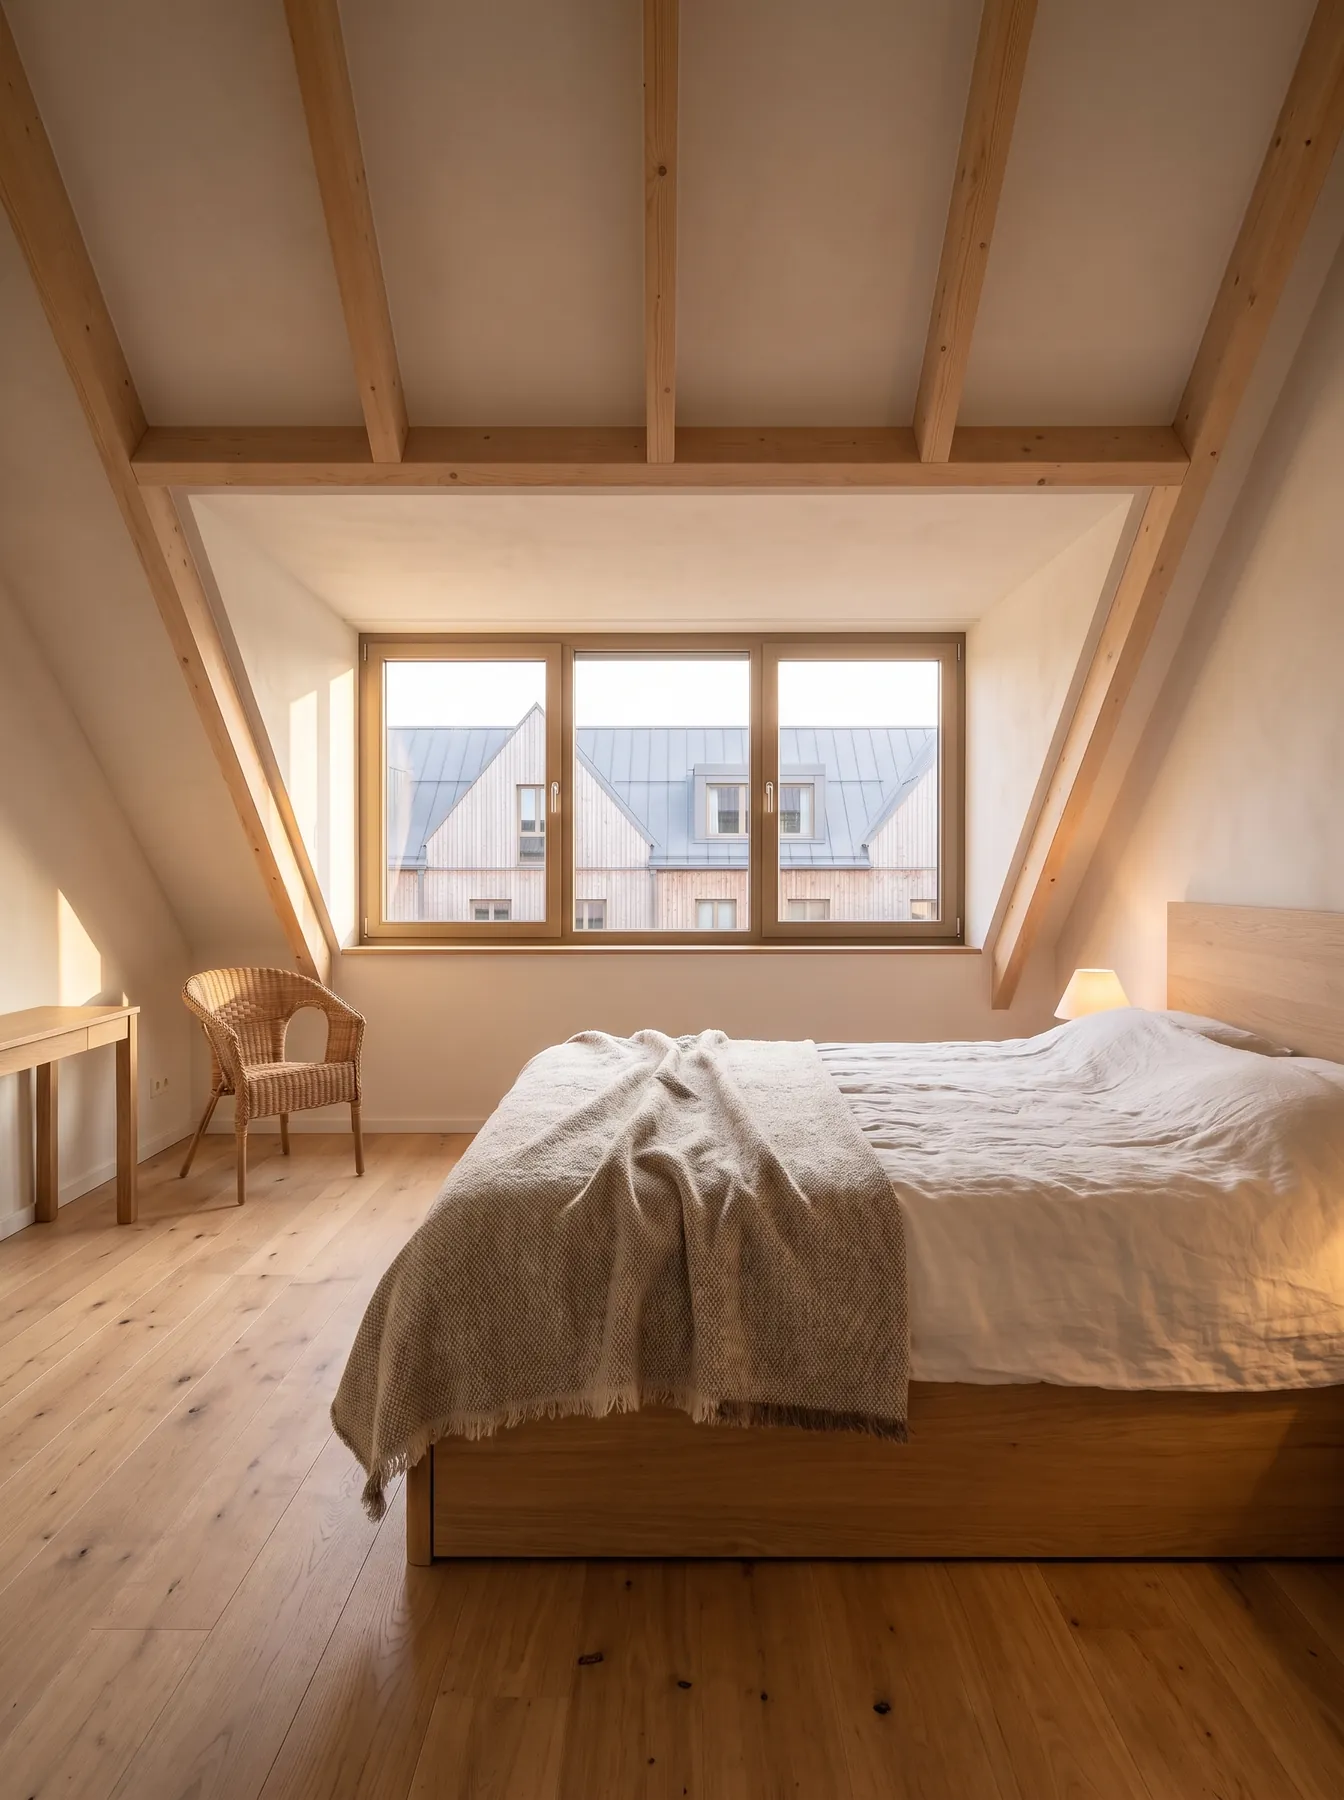
Wohnhof Unterhaching, bedroom
Bedroom

One house, one visual language

A concept project, designed by us and carried through as an image series: exterior, interior and in detail. Light, material and mood match in every image. This is what a series looks like that works as a whole in the brochure and in the feed.

Discuss a project?

Enquire about a project